52 Briarwood Avenue Mississauga, ON L5G 3N6
Listing Courtesy of: PropTX - IDX / Listed By: Re/Max Realty Enterprises Inc.

  52 Briarwood Avenue Mississauga, ON L5G 3N6

Active
$1,150,000 (CAD)

4
BED
2
BATH
1500-2000
SQFT

Description

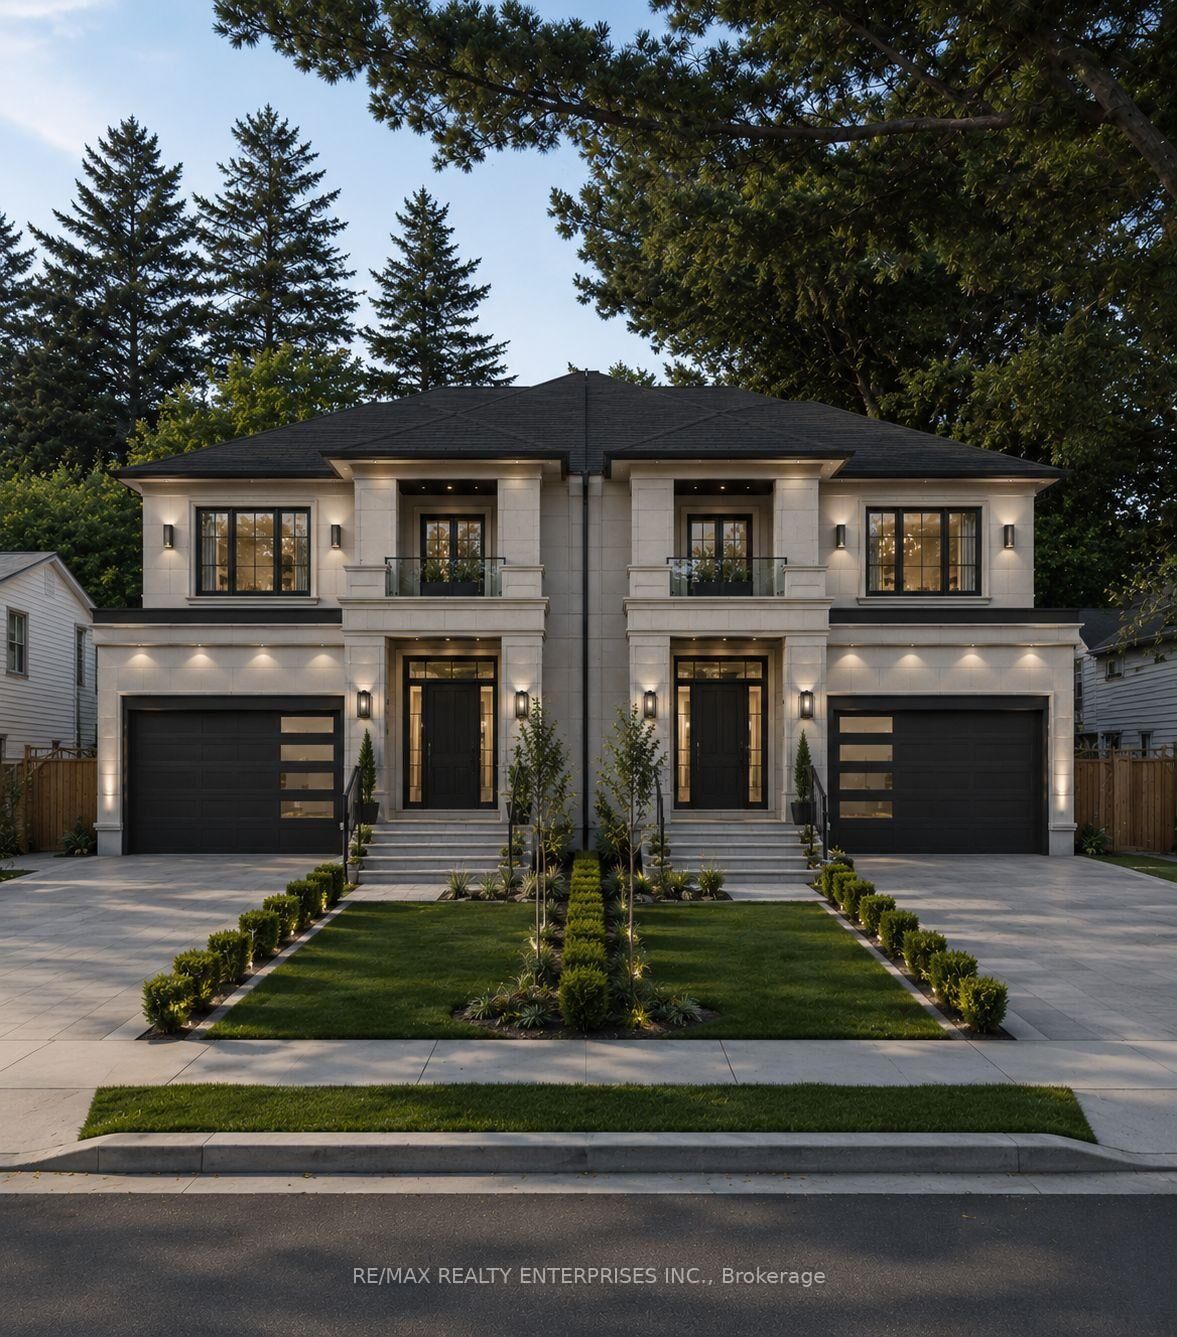
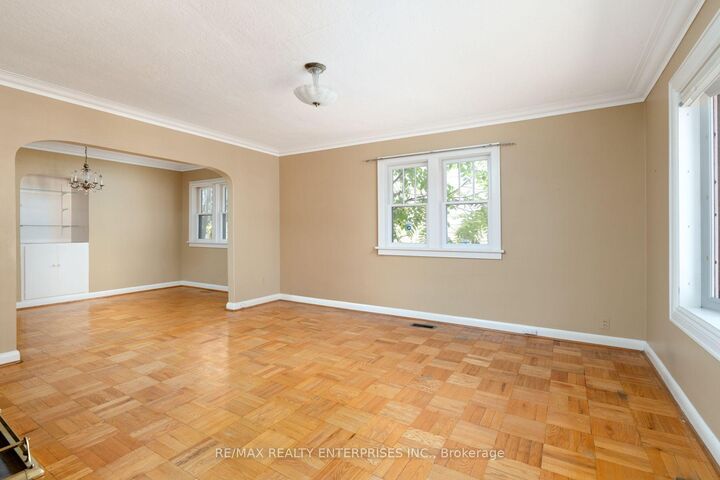
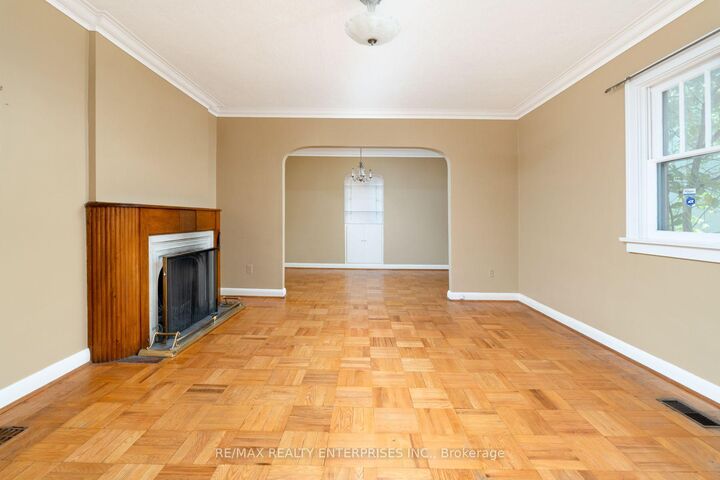
Exceptional opportunity to renovate or rebuild in the heart of Port Credit! Welcome to this well maintained detached home offering 1,764 sqft of finished living space plus an 1,131 sqft unfinished basement with separate entrance. Featuring 4 bedrooms, 2 full bathrooms, and a functional layout, this property offers outstanding flexibility for families, investors, builders, and developers alike. Renovate and make it your own, build an addition, or take advantage of the premium 50 x 125 ft lot to build your dream home. 52 Briarwood Ave is zoned RS-284 which allows for a max lot coverage of 40% - could build approximately 5,000 sqft (buyer to confirm). The lot may also offer the potential to sever and build two custom homes. Located in one of South Mississauga's most desirable neighbourhoods - enjoy an unbeatable walkable lifestyle exploring the vibrant shops, cafés, restaurants, waterfront, marina, parks, and trails that make Port Credit so sought after. Grab a coffee from Back Road Coffee Roasters, Tribeca or Social Coffee Bean. Enjoy dinner on the great patios like Colossus Greek and Snug Harbour, or brunch at Huevos Gourmet. Walking distance to great schools and Mentor College. Offering exceptional convenience with easy access to downtown Toronto via GO Train (just a 14 minute walk to Port Credit GO station) and major highways, this is a rare opportunity to secure a premium property in one of the GTA's most desirable lakefront communities. Offers anytime!

MLS®:
W13546270
Taxes
$7,423(2025)
Type
Single-Family Home
Style
1 1/2 Storey
County
Regional Municipality of Peel
Community
Port Credit

Listed By

Re/Max Realty Enterprises Inc.
Source
PropTX - IDX
Last checked Jul 11 2026 at 4:47 AM GMT+0000
Bathroom Details
Interior Features
  • Primary Bedroom - Main Floor
Property Features
  • Fireplace: Wood
  • Foundation: Unknown
Heating and Cooling
  • Baseboard
  • Central Air
Basement Information
  • Unfinished
  • Separate Entrance
Pool Information
  • None
Exterior Features
  • Brick
  • Roof: Asphalt Shingle
Utility Information
  • Sewer: Sewer
  • Fuel: Electric
  • Energy: Energy Certificate: No
Garage
  • None
Parking
  • Private
Stories
  • 2
Location
   
Calculate drive times to this property
 
Powered by INRIX® Drive Time

Powered by Walk Score®
Disclaimer: Copyright 2026 Toronto IDX. All rights reserved. This information is deemed reliable, but not guaranteed. The information being provided is for consumers’ personal, non-commercial use and may not be used for any purpose other than to identify prospective properties consumers may be interested in purchasing. Data last updated 7/10/26 21:47

