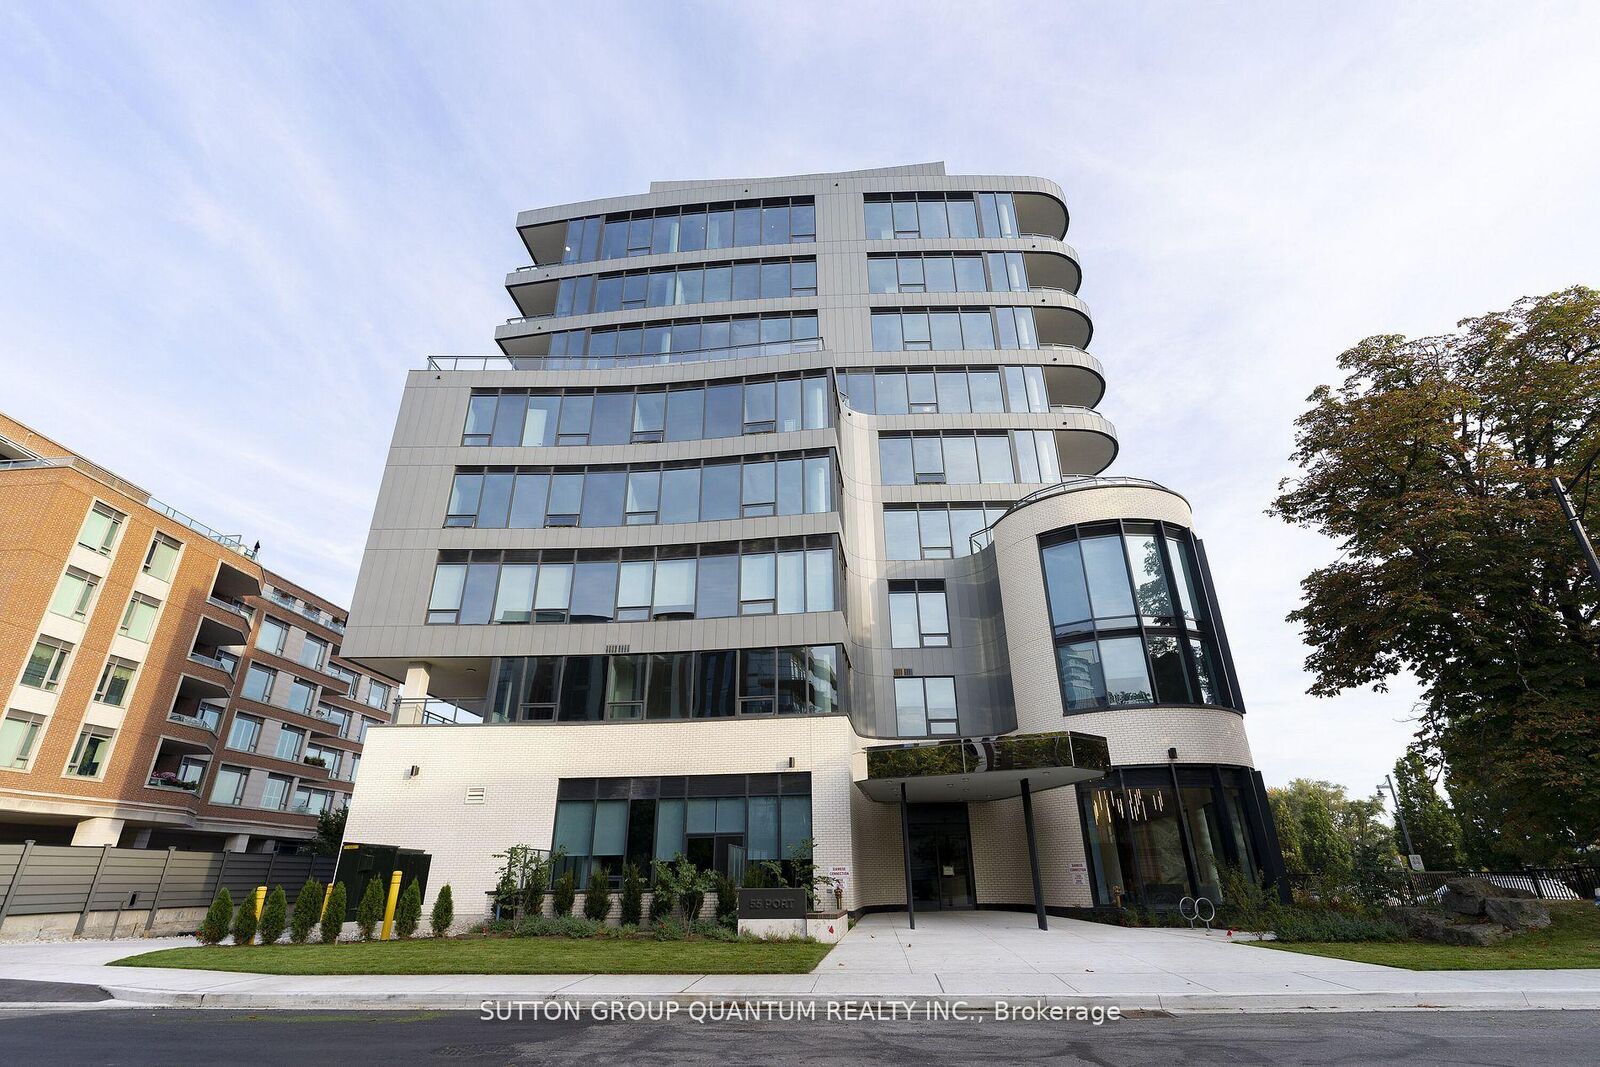
55 Port Street E 602 Mississauga, ON L5G 4P3
Listing Courtesy of: PropTX - IDX / Listed By: Sutton Group Quantum Realty Inc.

  55 Port Street E 602 Mississauga, ON L5G 4P3

Active
$7,411 (USD)

3
BED
3
BATH
2750-2999
SQFT

Description

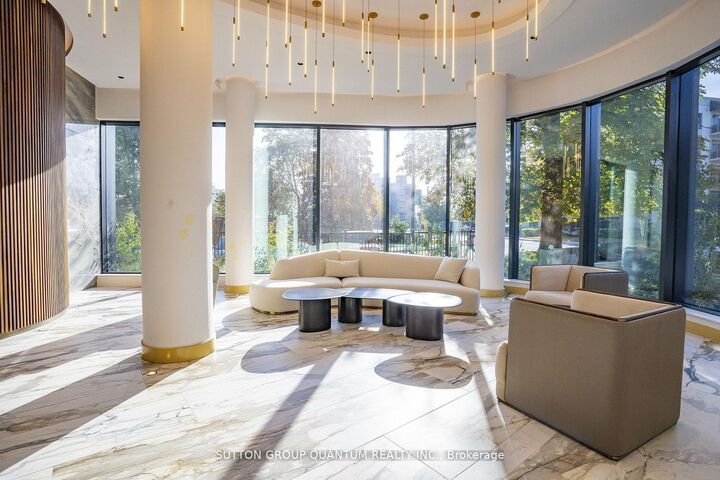
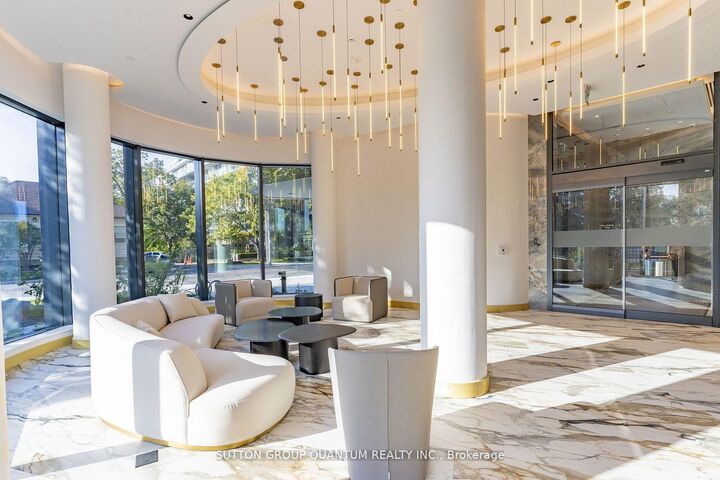
Welcome to Port 55, a luxurious new boutique 9-storey waterfront condo in Port Credit. This isa completely customized and upgraded 2920 sq ft SW corner suite featuring captivating SouthWest views plus 2 private lake-facing terraces creating an additional 671 sq ft of unobstructedoutdoor living space. Open concept living and dining with floor to ceiling windows to capturethe waterfront views, 2 bedrooms + west facing den, 3 spa like bathrooms, full size laundryroom, 5 herringbone hardwood throughout, upgraded quartz in all bathrooms, kitchen & laundryroom. Gourmet kitchen with quartz centre island and walk in pantry, high-end Miele appliancesincluding: fridge, 5 burner gas stove, oven, microwave; built-in wine fridge, fireplace withvapour humidifier, walk in closets with sensor lighting, toilet washlets with electricity, backlit bathroom mirrors and sensors, extra insulation for noise reduction in walls of bothbedrooms, his/her walk in closets. Upgraded electrical throughout: potlights, electricaloutlets for side tables, motorized blinds, TVs, chandelier & island ceiling lamps; heatedbathroom floors & towel racks, black onyx faucets, shower benches & niches; 2 premium parkingside by side across from the elevator + electric charging station and locker. Residents haveaccess to private indoor party room and outdoor space along the water's edge, a backyard oasisjust meters from the water's edge Short walk to Port Credit GO Station, Village shops &restaurants. Pictures of waterfront terraces and principal rooms have been virtually staged.

MLS®:
W13548688
Type
Rental
Style
1 Storey/Apt
Views
Clear, Panoramic, City, Downtown, Skyline, Lake, Water
County
Regional Municipality of Peel
Community
Port Credit

Listed By

Sutton Group Quantum Realty Inc.
Source
PropTX - IDX
Last checked Jul 11 2026 at 4:47 AM GMT+0000
Bathroom Details
Interior Features
  • Bar Fridge
  • Auto Garage Door Remote
  • Carpet Free
  • Storage Area Lockers
Property Features
  • Fireplace: Natural Gas
Heating and Cooling
  • Forced Air
  • Central Air
Exterior Features
  • Other
Utility Information
  • Fuel: Gas
  • Energy: Energy Certificate: No
Garage
  • Underground
Parking
  • Private
Stories
  • 1
Location
   
Calculate drive times to this property
 
Powered by INRIX® Drive Time

Powered by Walk Score®
Disclaimer: Copyright 2026 Toronto IDX. All rights reserved. This information is deemed reliable, but not guaranteed. The information being provided is for consumers’ personal, non-commercial use and may not be used for any purpose other than to identify prospective properties consumers may be interested in purchasing. Data last updated 7/10/26 21:47

