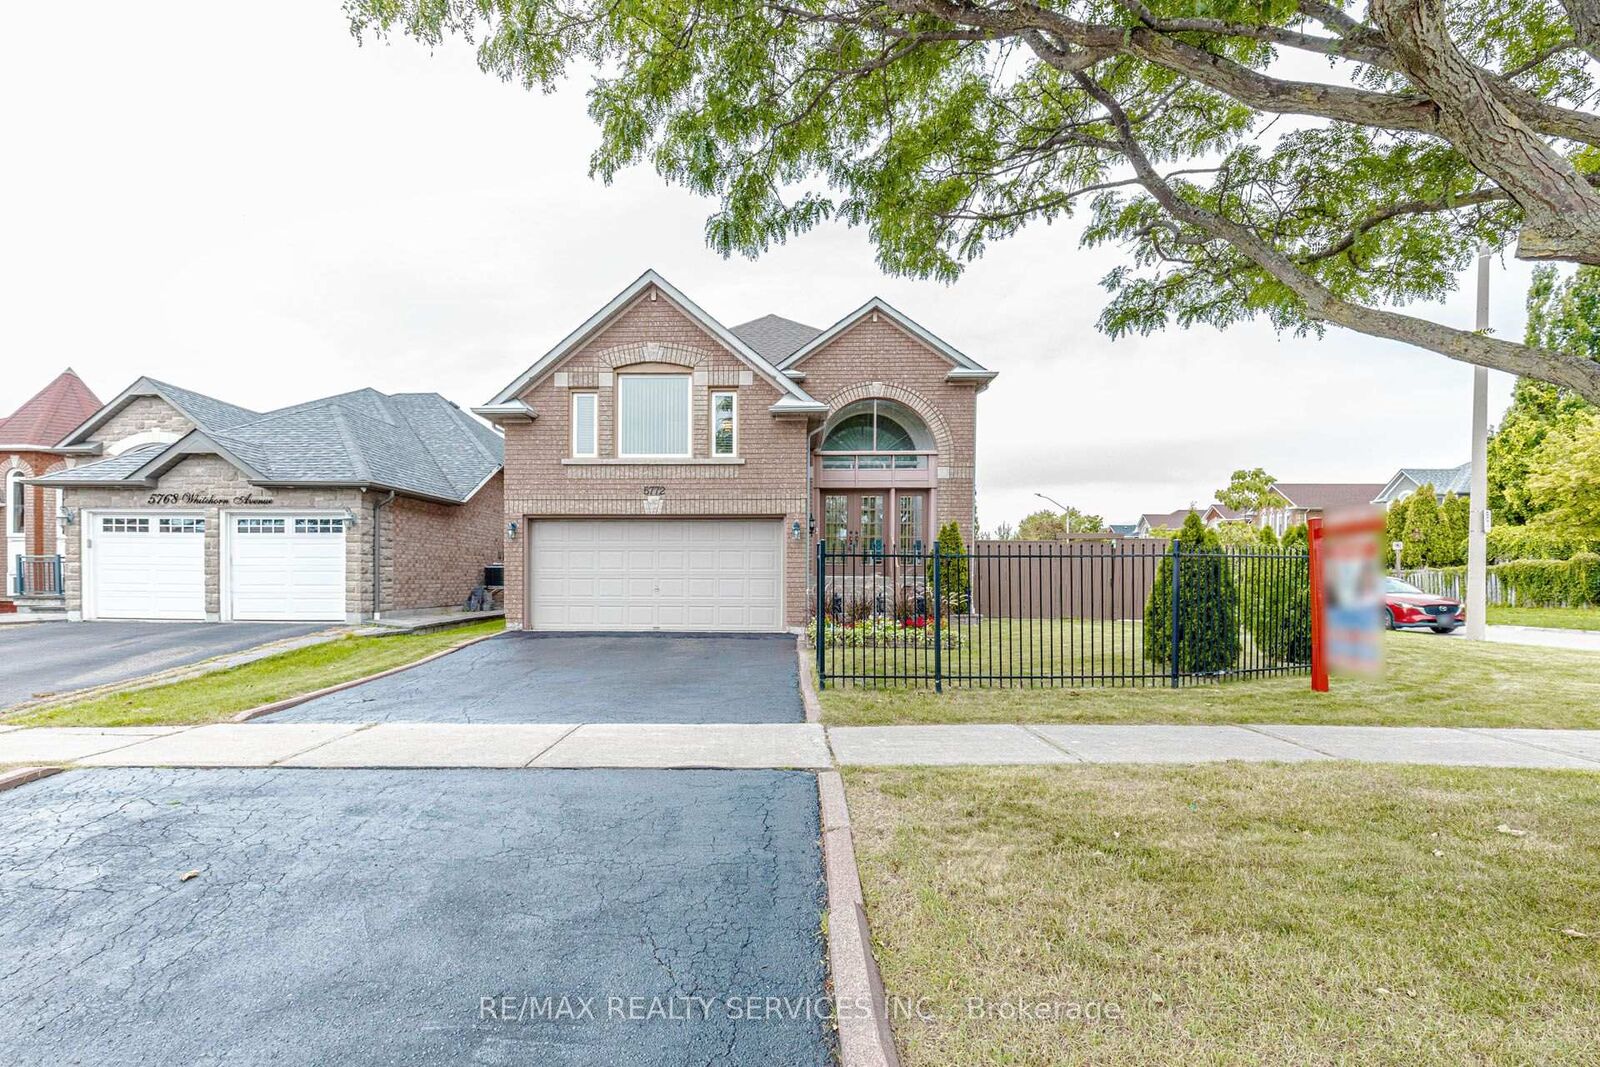
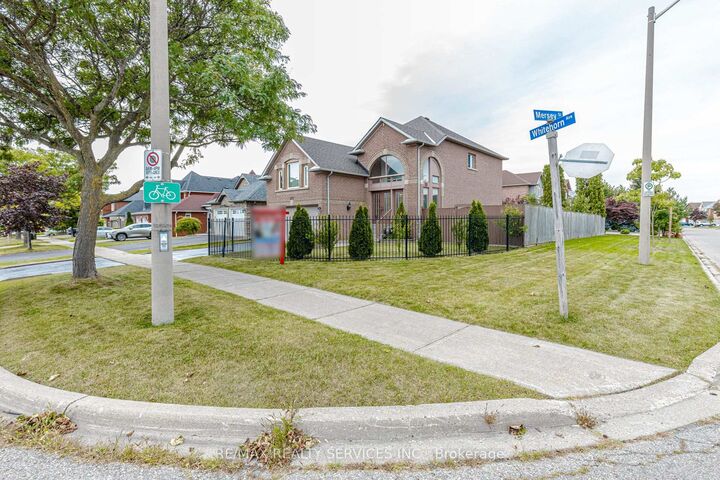
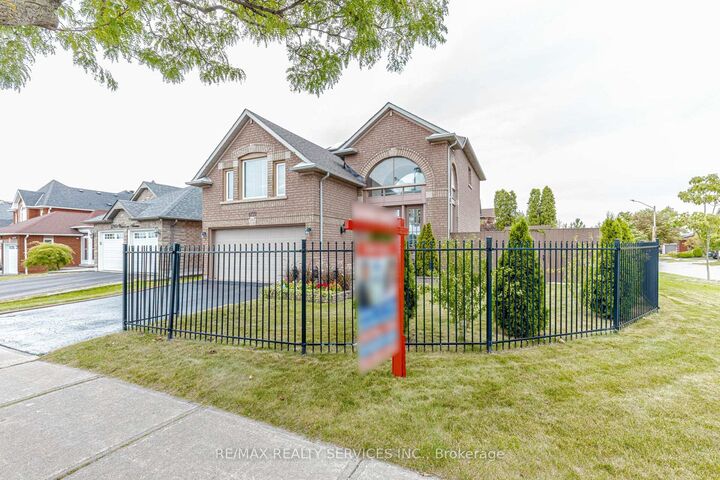
5772 Whitehorn Avenue Mississauga, ON L5V 1W1
Listing Courtesy of: PropTX - IDX / Listed By: Re/Max Realty Services Inc.

  5772 Whitehorn Avenue Mississauga, ON L5V 1W1

Active
$861,115 (USD)

3
BED
3
BATH
2000-2500
SQFT

Description

Welcome to this Detached Home In Highly Sought After Heartland Area of Mississauga. This elegant corner property features a beautiful Huge and Bright Kitchen. This Home is spacious layout includes separate family room, separate living and dining room. Generous principal rooms and a functional family friendly layout. Separate entrance through garage. Basement is partially finished with fireplace in the basement. Potential for in law suite for rental income or for extended family. Fantastic location in Heartland Town Centre, Costco, Loblaws, School across the road, parks, transit & shopping. Short drive to Erindale Go Station and Streetsville Go Station 5 minutes to Braben Golf Course. Beautiful view from family room of golf course. See is believing. Beautiful spacious home in convenient Mississauga Heartland location. This house is truly exceptional has been deeply loved, meticulously cared for and proudly maintained by it original owners. Every corner reflects genuine pride of ownership, thoughtful care and years of attention. This home is full of natural light with cozy separate family room with fireplace with a wonderful view of the Golf Course. The bright kitchen is complimented by beautiful breakfast area surrounded by lots of windows with access to the deck to beautifully maintained backyard. This is a kind of home that beautifully cared for thoughtfully designed and perfectly located in Heartland area of Mississauga. Come see it for yourself, fall in love and make it the place you are proud to call home sweet home.

MLS®:
W13793966
Taxes
$7,651(2026)
Type
Single-Family Home
Style
2-Storey
County
Regional Municipality of Peel
Community
East Credit

Listed By

Re/Max Realty Services Inc.
Source
PropTX - IDX
Last checked Sep 16 2026 at 10:18 PM GMT+0000
Bathroom Details
Interior Features
  • Auto Garage Door Remote
Property Features
  • Fireplace: Natural Gas
  • Foundation: Poured Concrete
Heating and Cooling
  • Forced Air
  • Central Air
Basement Information
  • Separate Entrance
  • Partially Finished
Pool Information
  • None
Exterior Features
  • Brick
  • Stone
  • Roof: Asphalt Shingle
Utility Information
  • Sewer: Sewer
  • Fuel: Gas
  • Energy: Energy Certificate: No
Garage
  • Attached
Parking
  • Private
Stories
  • 2
Location
   
Calculate drive times to this property
 
Powered by INRIX® Drive Time

Powered by Walk Score®
Disclaimer: Copyright 2026 Toronto IDX. All rights reserved. This information is deemed reliable, but not guaranteed. The information being provided is for consumers’ personal, non-commercial use and may not be used for any purpose other than to identify prospective properties consumers may be interested in purchasing. Data last updated 9/16/26 15:18

