5865 Dalebrook Crescent 70B Mississauga, ON L5M 5X1
Listing Courtesy of: PropTX - IDX / Listed By: Right At Home Realty

  5865 Dalebrook Crescent 70B Mississauga, ON L5M 5X1

Active
$2,454 (USD)
3
BED
3
BATH
1600-1799
SQFT

Description

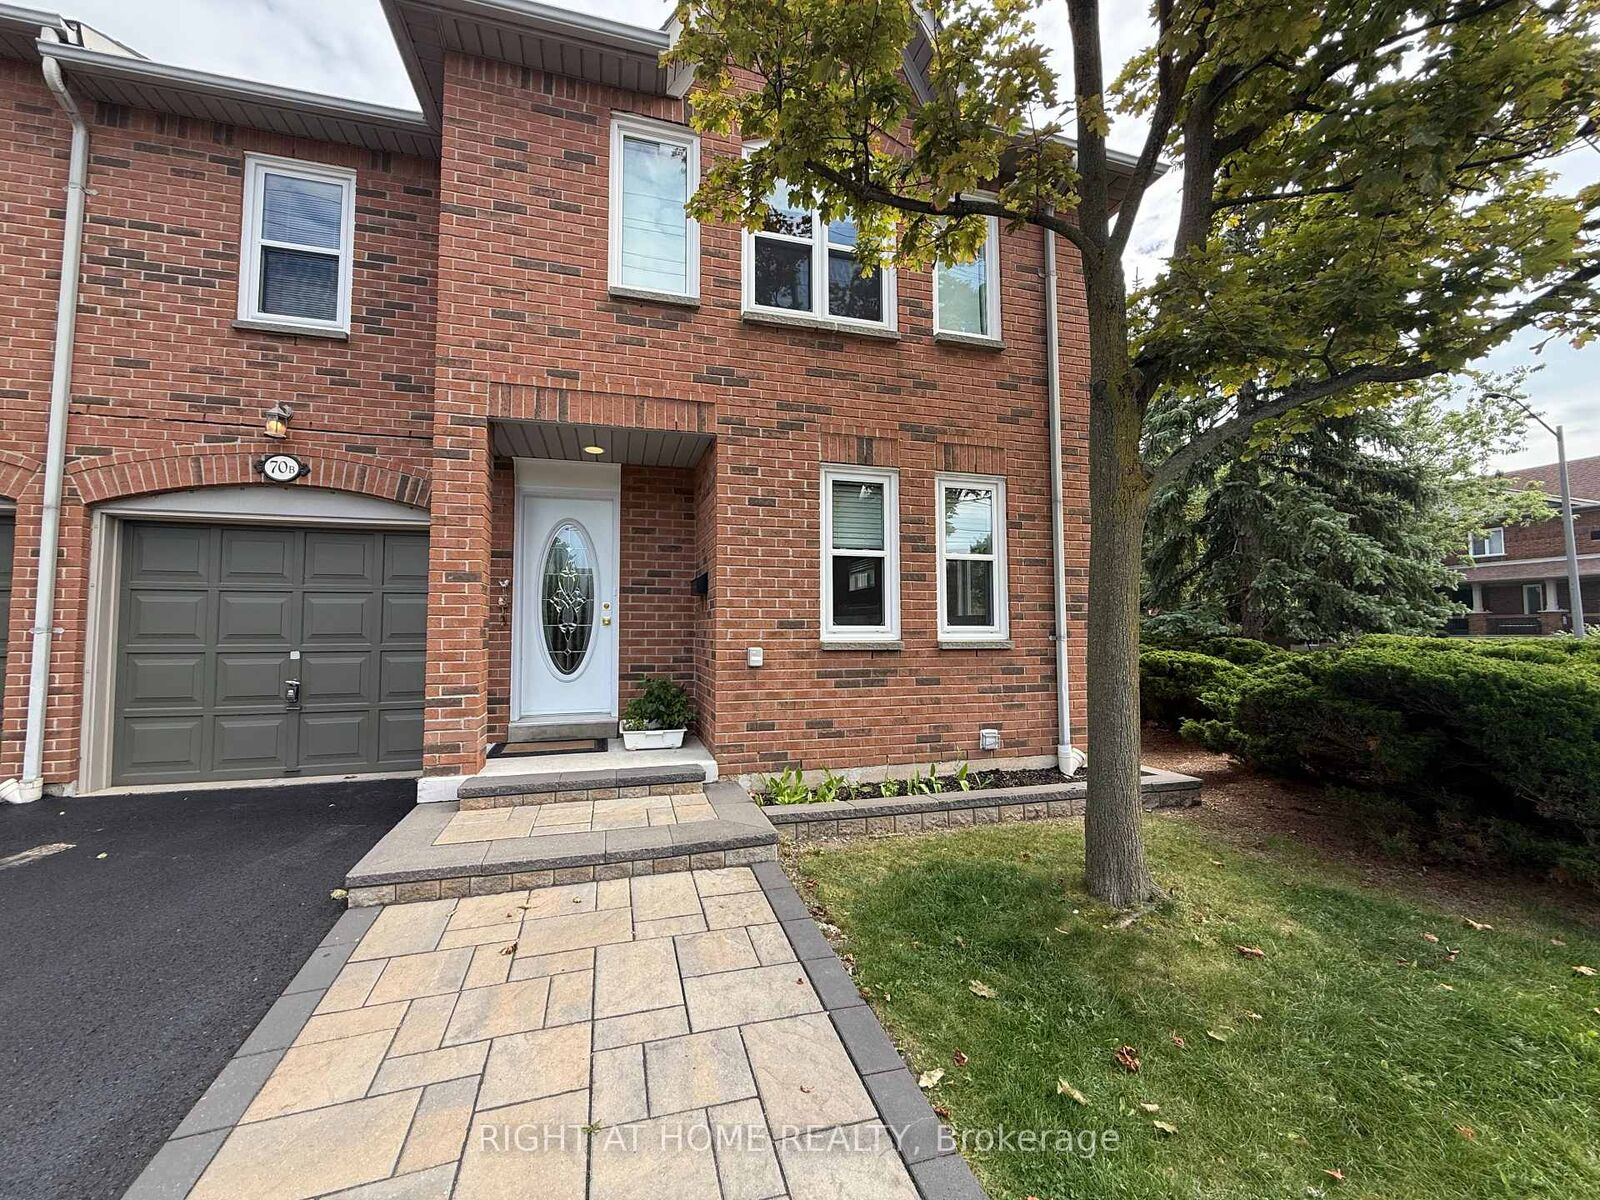
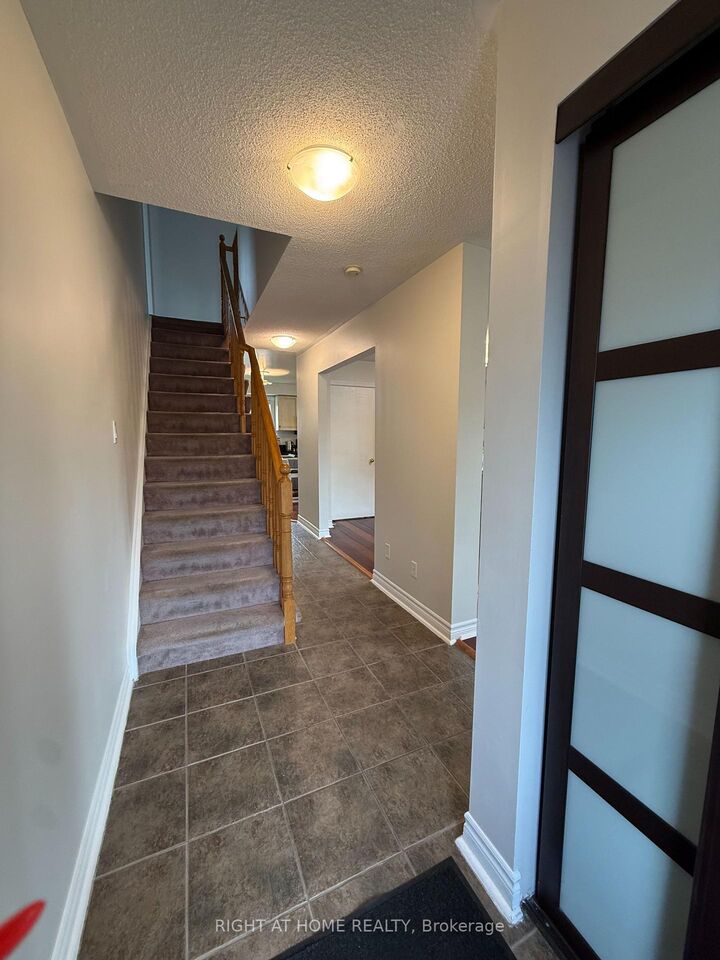
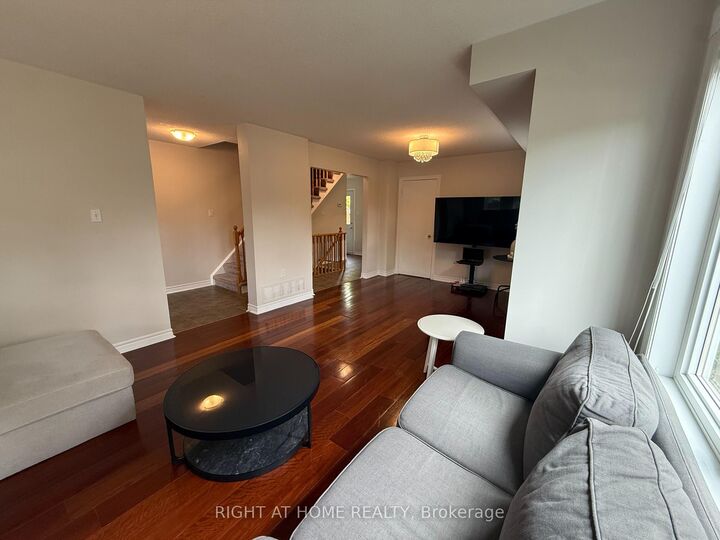
Welcome to this beautiful 3-bedroom, 3-bathroom end-unit townhome in the highly sought-after Erin Mills community! Located in a quiet, well-maintained condo townhouse complex, this spacious home offers comfortable living, excellent natural light, and a fantastic location. The main floor features hardwood flooring throughout the living and dining areas, along with a spacious eat-in kitchen complete with granite countertops and stainless steel appliances. The fully finished basement provides valuable additional living space and features easy-to-maintain ceramic flooring, perfect for a family room, home office, or recreation area. Enjoy the convenience of being minutes from Credit Valley Hospital, Erin Mills Town Centre, public transit, and top-rated schools, with easy access to Highways 403, 401, and 407 ideal for commuters. Features & Inclusions: 3 spacious bedrooms, 3 bathrooms, End-unit townhome with added privacy, Hardwood flooring in living and dining areas Large eat-in kitchen with granite countertops, Stainless steel fridge, stove & dishwasher, Fully finished basement with ceramic flooring, Washer & dryer, Window coverings, Quiet, well-maintained complex, Excellent access to highways, transit, shopping, healthcare & schools. A wonderful opportunity to lease a spacious home in one of Mississauga's most desirable communities!

MLS®:
W13682878
Type
Rental
Style
2-Storey
County
Regional Municipality of Peel
Community
Central Erin Mills

Listed By

Right At Home Realty
Source
PropTX - IDX
Last checked Aug 17 2026 at 6:49 PM GMT+0000
Bathroom Details
Interior Features
  • Water Heater
Property Features
  • Foundation: Unknown
Heating and Cooling
  • Forced Air
  • Central Air
Basement Information
  • Finished
Exterior Features
  • Brick
  • Roof: Asphalt Shingle
Utility Information
  • Fuel: Gas
  • Energy: Energy Certificate: No
Garage
  • Attached
Stories
  • 2
Location
   
Calculate drive times to this property
 
Powered by INRIX® Drive Time

Powered by Walk Score®
Disclaimer: Copyright 2026 Toronto IDX. All rights reserved. This information is deemed reliable, but not guaranteed. The information being provided is for consumers’ personal, non-commercial use and may not be used for any purpose other than to identify prospective properties consumers may be interested in purchasing. Data last updated 8/17/26 11:49

