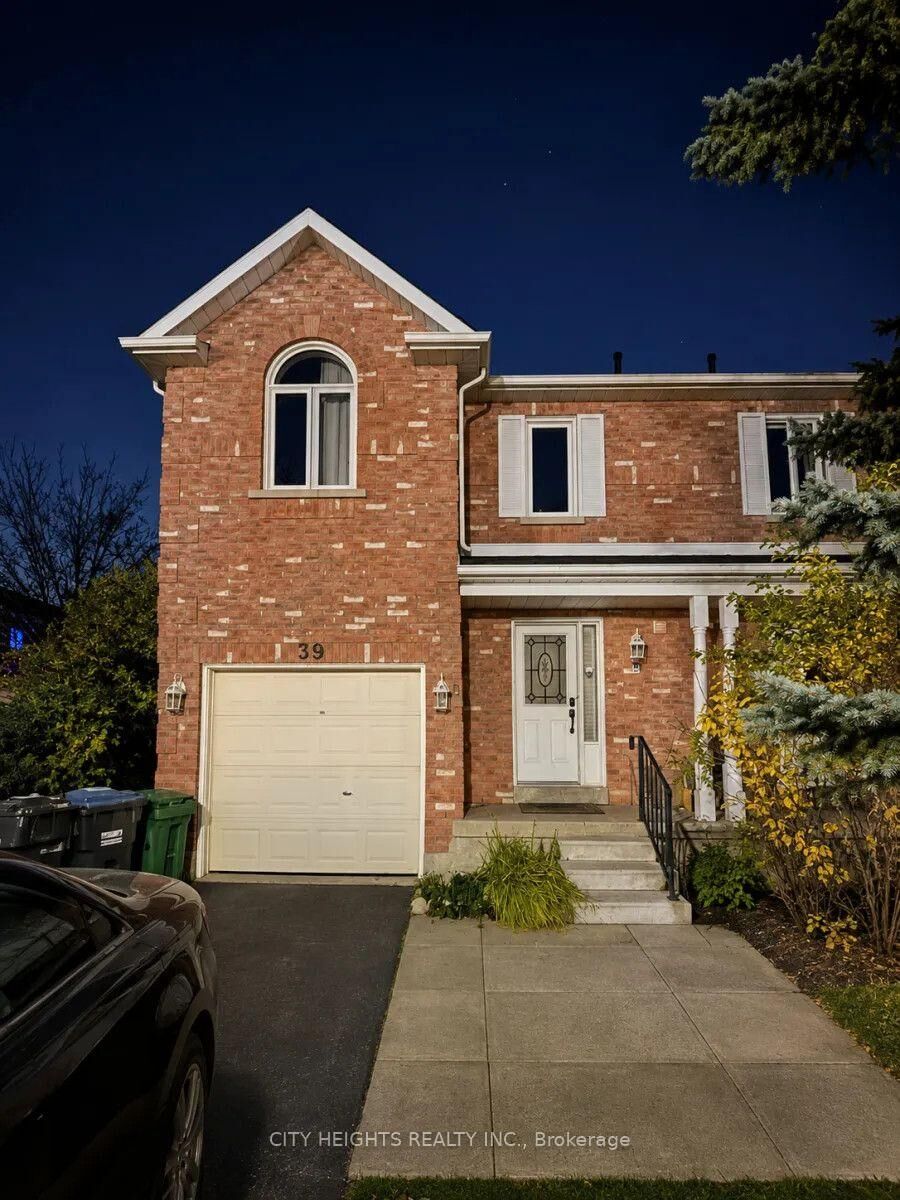
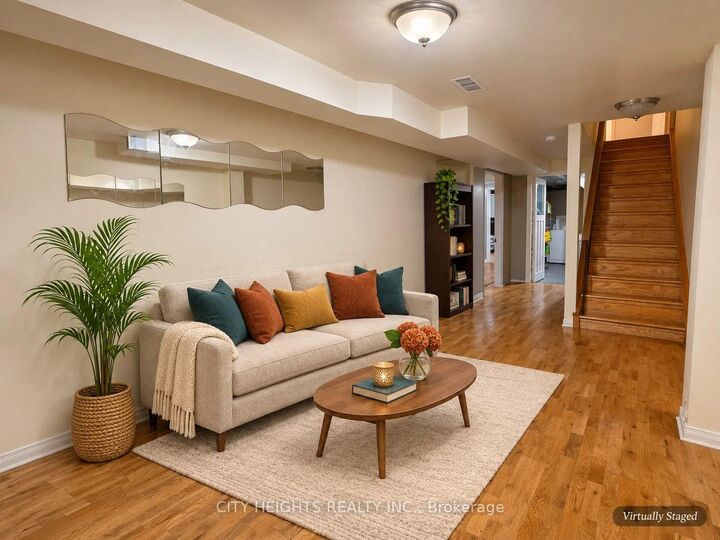
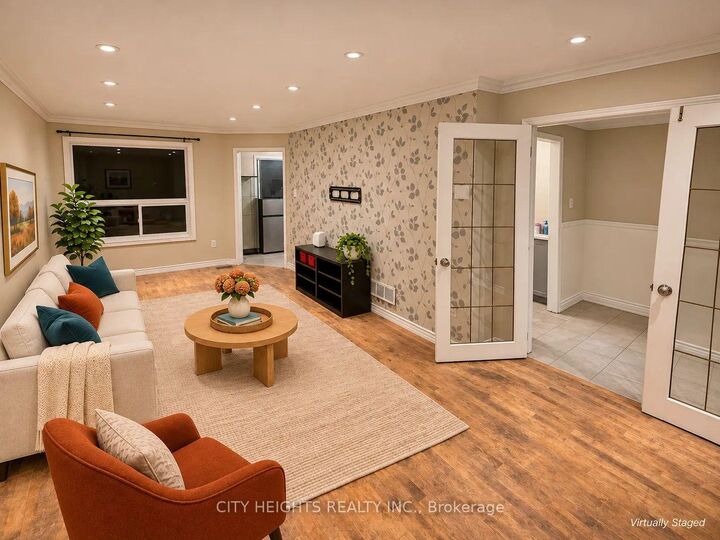
6050 Bidwell Trail 39 Mississauga, ON L5V 1V6
Listing Courtesy of: PropTX - IDX / Listed By: City Heights Realty Inc.

  6050 Bidwell Trail 39 Mississauga, ON L5V 1V6

Active
$2,723 (USD)
3
BED
3
BATH
1600-1799
SQFT

Description

Welcome to an unparalleled luxury living experience at 6050 Bidwell Trail. Spanning approximately 1400-1599 square feet of thoughtfully designed living space, this property is ready to accommodate your unique lifestyle. The interior spaces have been carefully crafted to balance both aesthetics and daily functionality. It features 4 spacious bedrooms and 3 clean and modern bathrooms, making it an excellent choice for a variety of living arrangements. This home comes completely unfurnished, allowing for an effortless move-in experience. You will also enjoy reliable gas and central air throughout the year, ensuring your environment is always comfortable, alongside access to ensuite.. Residents will benefit from several fantastic practical features tied to this property. For those with vehicles, it includes 2 parking spot(s). Step outside to enjoy your own private none, perfect for relaxing after a long day or enjoying your morning coffee. Furthermore, for animal lovers, the building has a restricted pet policy. You will also have access to incredible building amenities including bbqs allowed, visitor parking, which significantly enhance the overall living experience here. Nestled in a peaceful and highly accessible neighborhood in Mississauga, this location is perfect for those who value community and convenience. Getting around is highly convenient, with major roadways, public transit options, and essential shopping plazas located just a short distance away. Whether you are looking for a quick bite, a lovely park for an evening stroll, or easy access to daily necessities, this neighborhood truly has it all. This property is a rare find and won't stay on the market for long. Schedule a private showing today and take the first step toward moving into your dream residence.

MLS®:
W14147886
Type
Rental
Style
2-Storey
County
Regional Municipality of Peel
Community
East Credit

Listed By

City Heights Realty Inc.
Source
PropTX - IDX
Last checked Nov 4 2026 at 10:16 PM GMT+0000
Bathroom Details
Interior Features
  • Water Heater
  • Carpet Free
Heating and Cooling
  • Forced Air
  • Other
Basement Information
  • Full
Exterior Features
  • Brick
Utility Information
  • Fuel: Gas
  • Energy: Energy Certificate: No
Garage
  • Attached
Stories
  • 2
Location
   
Calculate drive times to this property
 
Powered by INRIX® Drive Time

Powered by Walk Score®
Disclaimer: Copyright 2026 Toronto IDX. All rights reserved. This information is deemed reliable, but not guaranteed. The information being provided is for consumers’ personal, non-commercial use and may not be used for any purpose other than to identify prospective properties consumers may be interested in purchasing. Data last updated 11/4/26 14:16

