

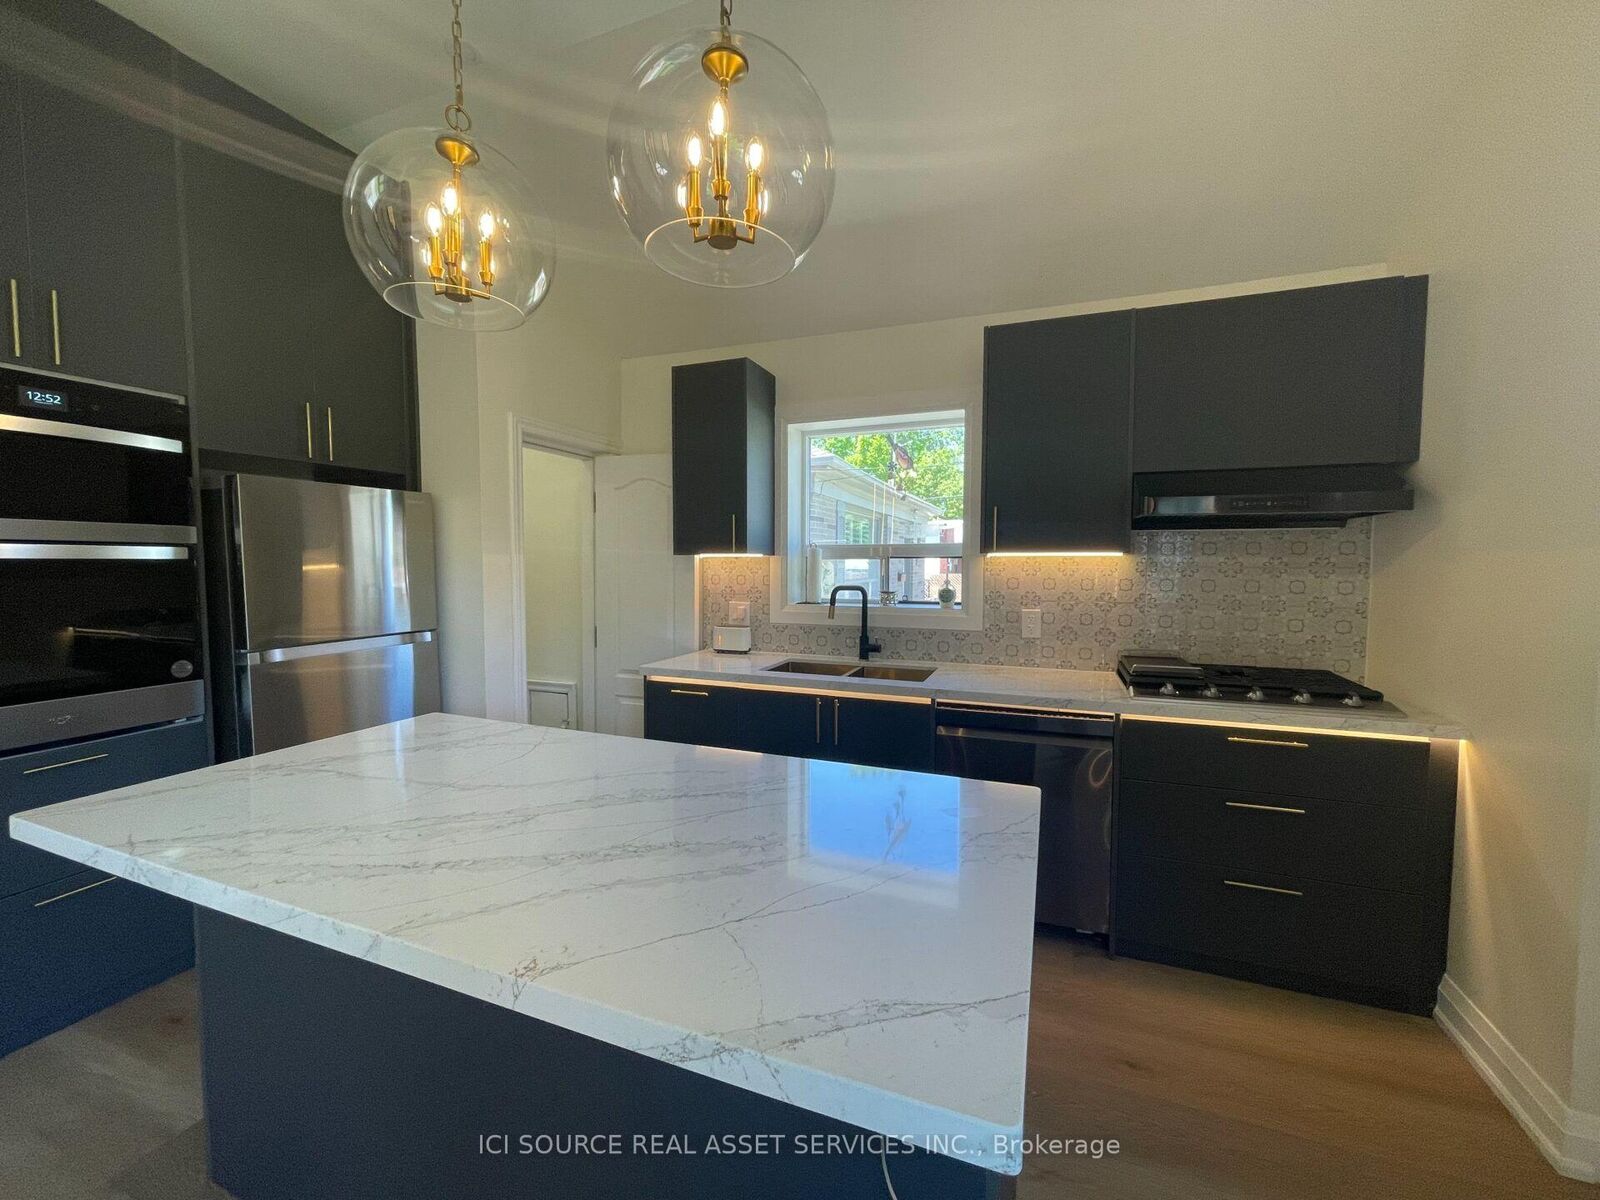
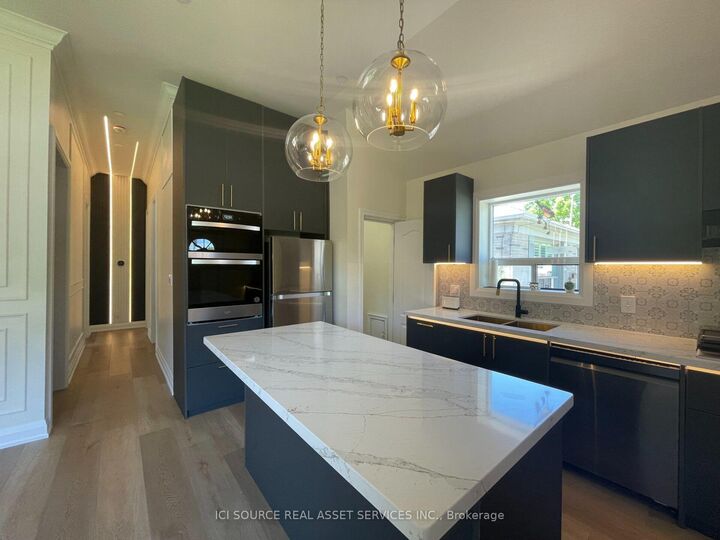
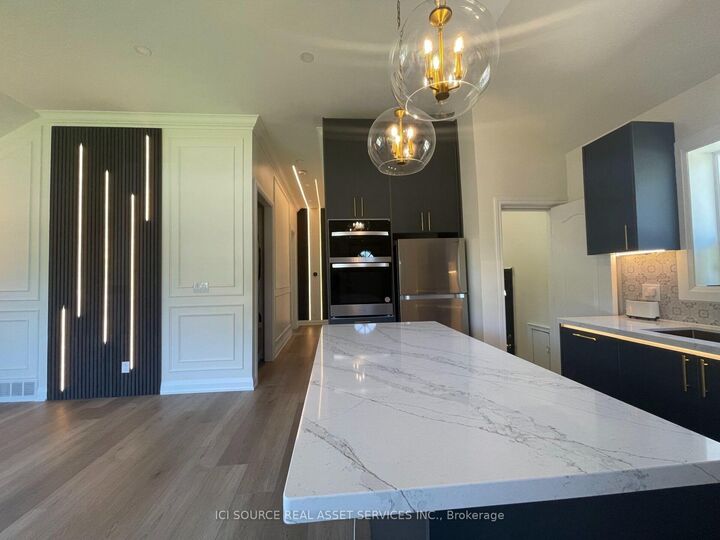
Listing Courtesy of: PropTX - IDX / Listed By: Ici Source Real Asset Services Inc.
64 Wesley Avenue Main Fl Mississauga, ON L5H 2M9
Active
$2,095 (USD)
MLS®:
W14155772
W14155772
Type
Rental
Rental
Style
Bungalow
Bungalow
County
Regional Municipality of Peel
Regional Municipality of Peel
Community
Port Credit
Port Credit
Listed By
Ici Source Real Asset Services Inc.
Source
PropTX - IDX
Last checked Nov 6 2026 at 6:31 PM GMT+0000
PropTX - IDX
Last checked Nov 6 2026 at 6:31 PM GMT+0000
Bathroom Details
Interior Features
- Water Softener
- Built-In Oven
- Water Purifier
- Sump Pump
- Water Heater
- Carpet Free
- Storage
- On Demand Water Heater
- Water Heater Owned
- Water Meter
- Countertop Range
- In-Law Suite
- Primary Bedroom - Main Floor
Property Features
- Foundation: Concrete Block
Heating and Cooling
- Heat Pump
- Central Air
Basement Information
- Separate Entrance
Pool Information
- None
Exterior Features
- Brick
- Roof: Asphalt Shingle
Utility Information
- Sewer: Sewer
- Fuel: Gas
- Energy: Energy Certificate: No
Garage
- Detached
Parking
- Private
Stories
- 1
Location
Disclaimer: Copyright 2026 Toronto IDX. All rights reserved. This information is deemed reliable, but not guaranteed. The information being provided is for consumers’ personal, non-commercial use and may not be used for any purpose other than to identify prospective properties consumers may be interested in purchasing. Data last updated 11/6/26 10:31


Description