

Listing Courtesy of: PropTX - IDX / Listed By: Century 21 People`s Choice Realty Inc.
7216 Gagliano Drive Mississauga, ON L5W 1X4
Active
$1,099,900 (CAD)
OPEN HOUSE TIMES
-
OPENSat, Jul 181:30 pm - 4:00 pm
-
OPENSun, Jul 191:30 pm - 4:00 pm

Description
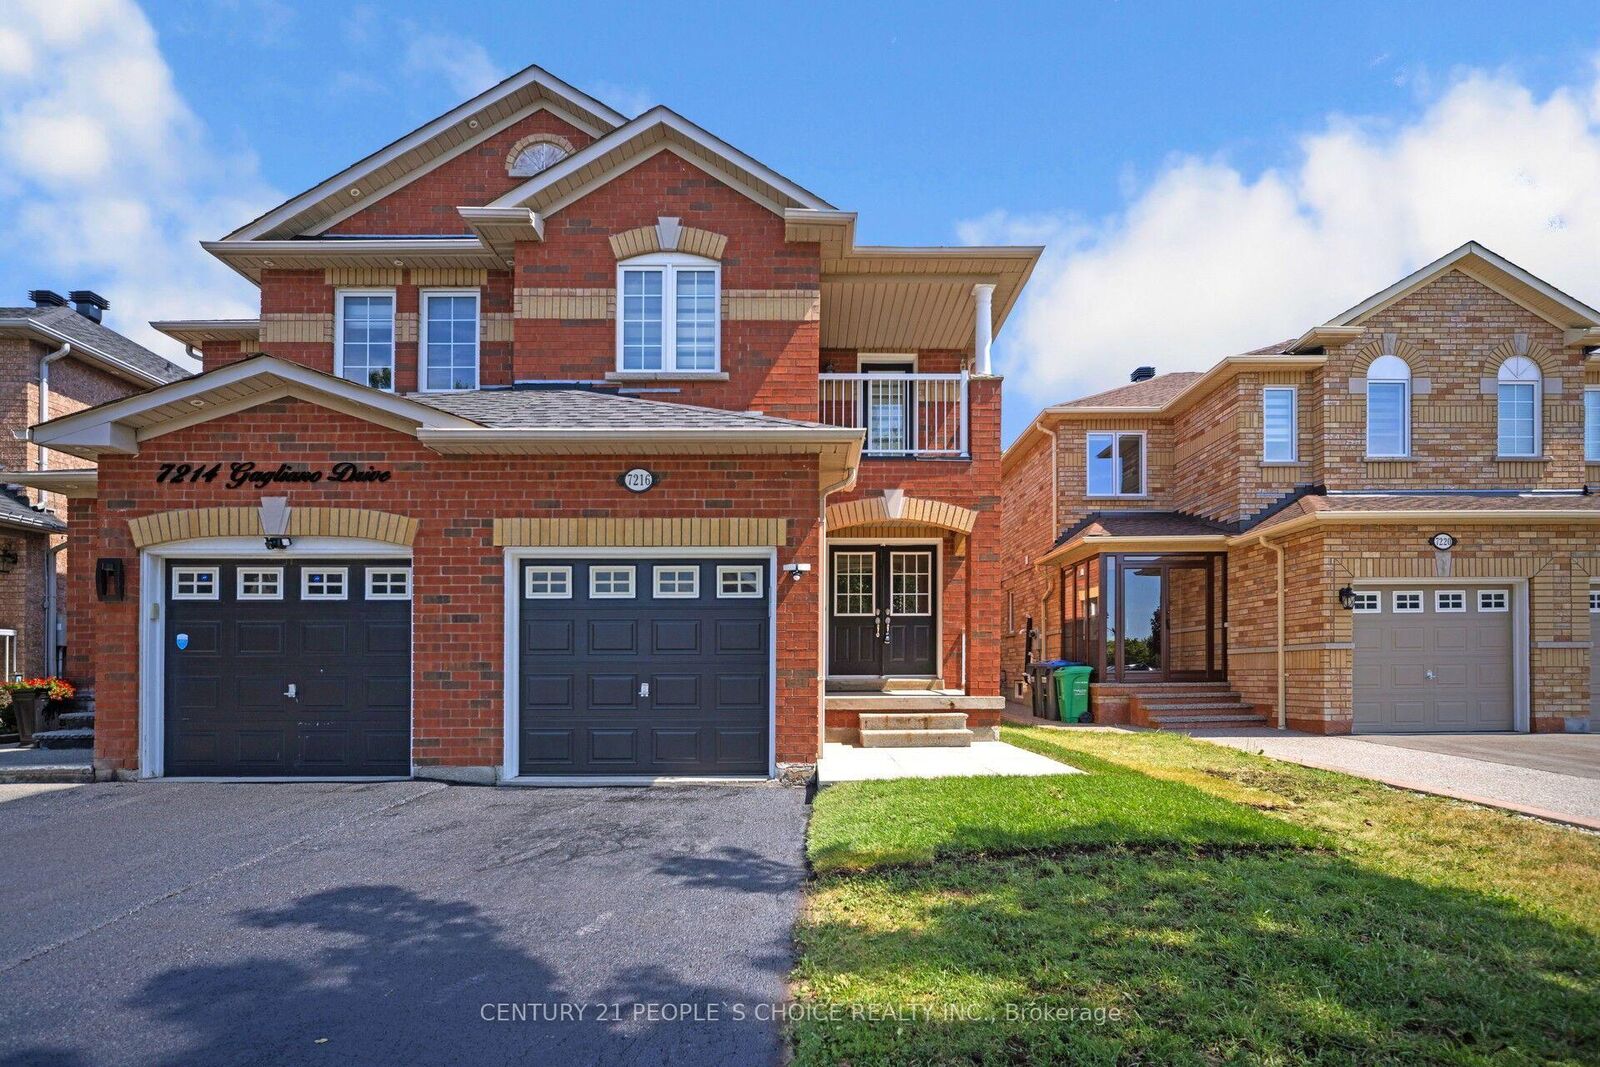
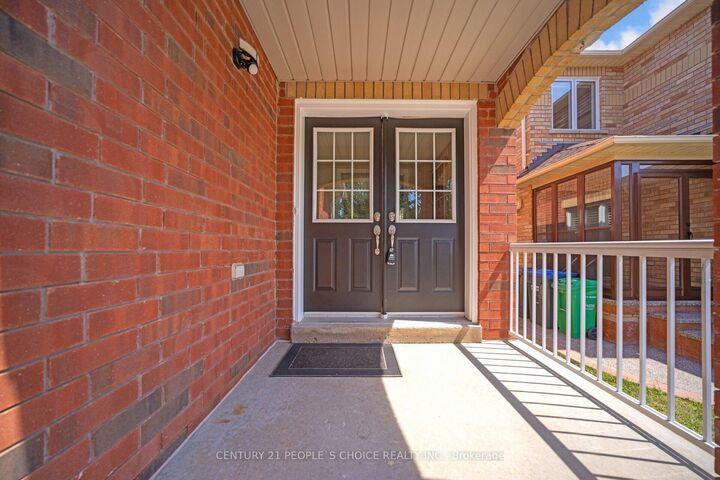
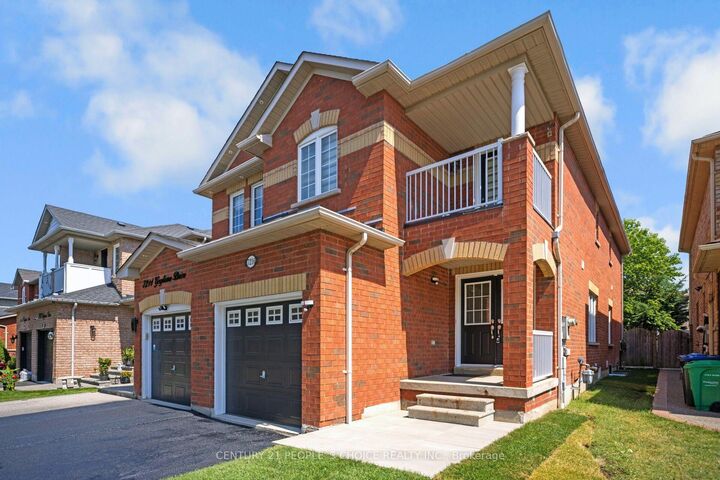
Immaculate Semi-Detached Home W/ 3 Bedrooms, 4 Washrooms & Finished Basement in A Highly Desirable Location! Absolutely Stunning & Fully Renovated! This Spacious 1,727 Sq. Ft. (as per MPAC) Home Has Been Renovated from Top to Bottom W/ Over $130,000 Spent on Upgrades as Per Seller. Featuring A Grand Double Door Entry, Brand New Hardwood Flooring Throughout Main Level, 2nd Level & Basement, Freshly Painted Interior, Brand New Stairs W/ Iron Pickets, New Door Locks, approx. 60 Pot Lights & ELF's Throughout, California Shutters on Main Floor and Brand-New Blinds On 2nd Level. The Main Floor Offers a Spacious Living Room, Separate Family Room W/ Walk-Out to Fully Fenced Backyard, And A Beautifully Renovated Kitchen Combined W/ Dining Area Featuring Quartz Countertops, Quartz Backsplash, Brand New S/S Appliances and New Porcelain Flooring. Bright & Functional Layout W/ Plenty of Windows & Natural Light Throughout. Upper Level Features a Large Primary Bedroom W/ Walk-In Closet & 5-Piece Ensuite. All Other Bedrooms Are Generously Sized, Including One Bedroom W/ Walk-Out to Private Balcony. All Washrooms Have Been Fully Renovated W/ Modern Finishes & New Porcelain Flooring. Fully Renovated Basement W/ Separate Entrance Through Garage Features Brand New Kitchen W/ S/S Appliances, Two Additional Rooms, New Full Washroom, New Window, New Flooring and Separate Laundry Area, Ideal for an In-Law Suite or Extended Family Living. 2nd Level Laundry Includes Brand New Washer & Dryer. Additional Features Include Garage Access from Home, Freshly Painted Driveway, Fully Fenced Backyard, New Grass Sods in Front & Backyard, Roof Replaced In 2023 And Excellent Curb Appeal. Close To St. Marcellinus Secondary School, Mississauga Secondary School, Parks, Grocery Stores, Banks, Transit, Library, Heartland Centre, Hwy 401/407 & All Amenities. Move-In Ready Home Offering Modern Renovations, Exceptional Finishes & Flexible Living Space!
MLS®:
W13566550
W13566550
Taxes
$5,994(2026)
$5,994(2026)
Type
Single-Family Home
Single-Family Home
Style
2-Storey
2-Storey
County
Regional Municipality of Peel
Regional Municipality of Peel
Community
Meadowvale Village
Meadowvale Village
Listed By
Century 21 People`s Choice Realty Inc.
Source
PropTX - IDX
Last checked Jul 16 2026 at 2:09 AM GMT+0000
PropTX - IDX
Last checked Jul 16 2026 at 2:09 AM GMT+0000
Bathroom Details
Interior Features
- Carpet Free
- Other
- In-Law Capability
Property Features
- Foundation: Unknown
Heating and Cooling
- Forced Air
- Central Air
Basement Information
- Finished
- Separate Entrance
Pool Information
- None
Exterior Features
- Brick
- Roof: Shingles
Utility Information
- Sewer: Sewer
- Fuel: Gas
- Energy: Energy Certificate: No
Garage
- Built-In
Parking
- Private
Stories
- 2
Location
Disclaimer: Copyright 2026 Toronto IDX. All rights reserved. This information is deemed reliable, but not guaranteed. The information being provided is for consumers’ personal, non-commercial use and may not be used for any purpose other than to identify prospective properties consumers may be interested in purchasing. Data last updated 7/15/26 19:09

