7334 Bendigo Circle Mississauga, ON L5N 1Z5
Listing Courtesy of: PropTX - IDX / Listed By: Royal Lepage Signature Realty

  7334 Bendigo Circle Mississauga, ON L5N 1Z5

Active
$697,839 (USD)

4
BED
4
BATH
1100-1500
SQFT

Description

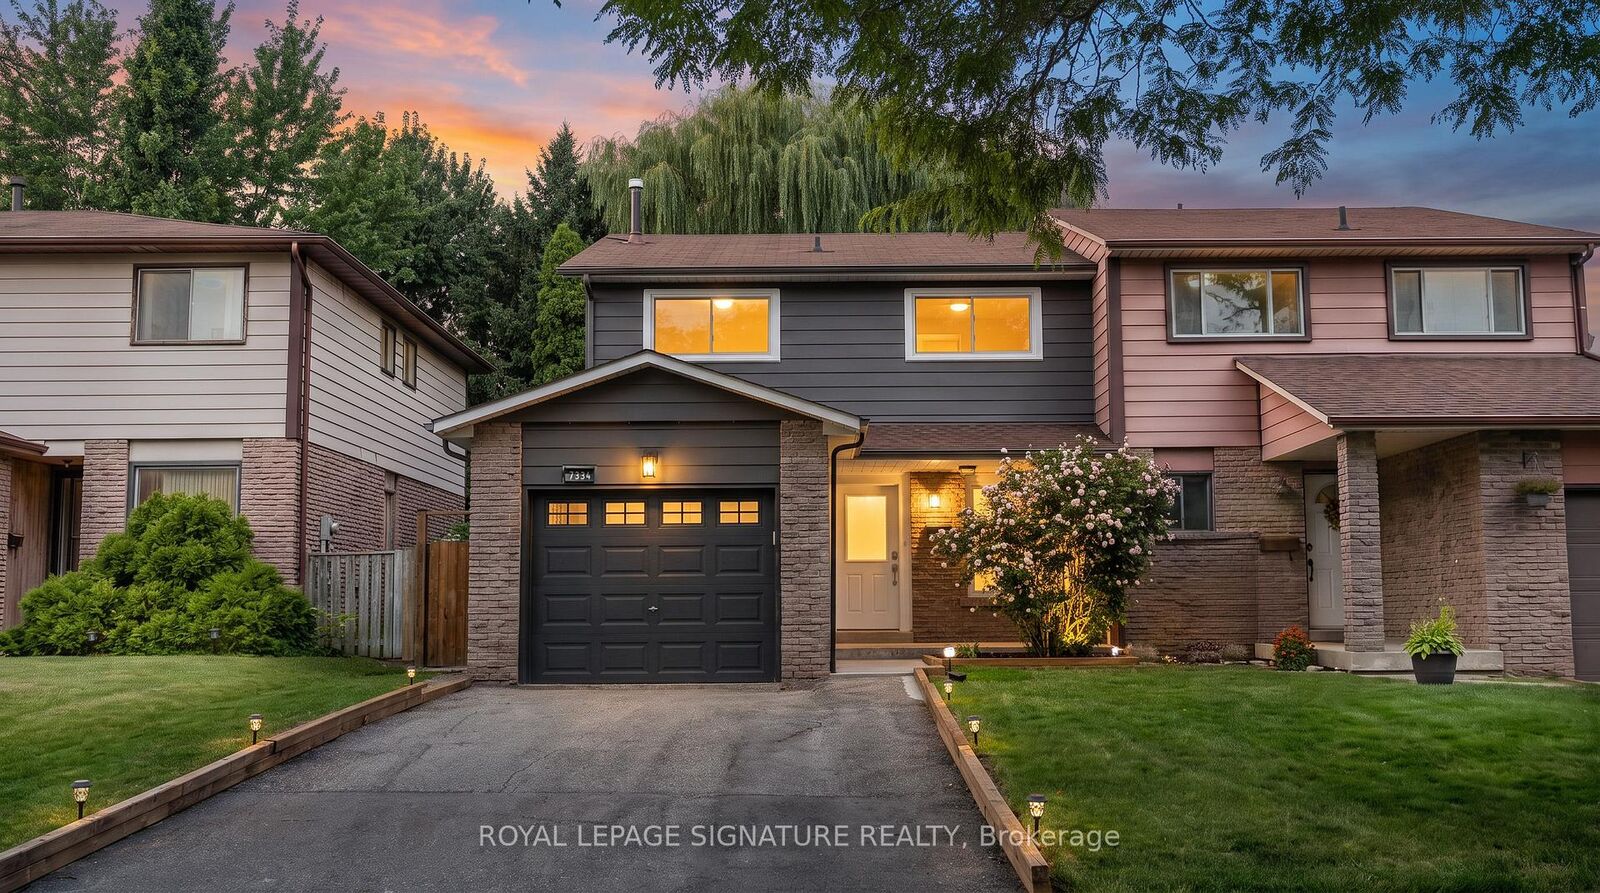
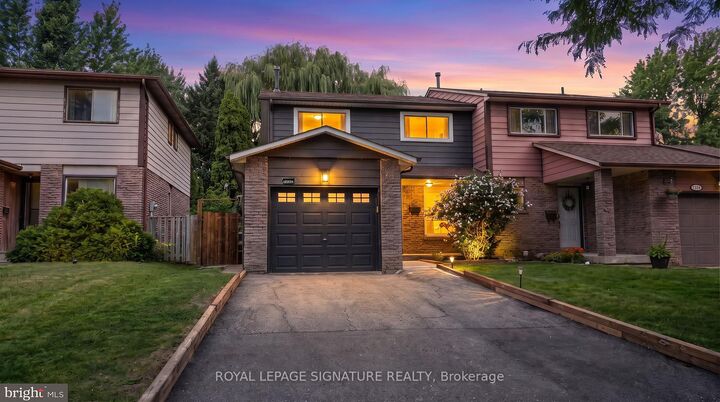
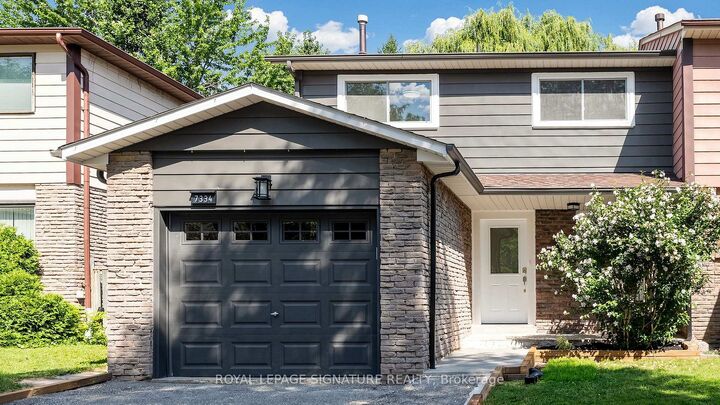
Beautifully renovated freehold semi-detached home offering 4 bedrooms, 4 bathrooms, and approximately 2,200 sq. ft. offinished living space on a deep 131 lot. The open-concept main floor features a stunning 2026 kitchen with a large centreisland, stone countertops, a full-height matching stone backsplash, extensive cabinetry, and brand-new stainless steelappliances, flowing seamlessly into the living and dining areas. New flooring, paint, lighting, stairs, railings, and a renovatedpowder room complete the main level. Upstairs offers four spacious bedrooms, including a primary suite with a beautifullyupdated ensuite bathroom, plus a fully renovated shared bathroom. The finished basement features a separate entrance,large recreation room, full bathroom, and brand-new laundry, providing exceptional flexibility for growing families. Enjoy aprivate backyard with a composite deck, mature willow tree, storage shed, and plenty of green space. Attached garage plusa two-car driveway for a total of 3-car parking. Conveniently located minutes to Hwy. 401, Lisgar GO, Meadowvale GO,Meadowvale Town Centre, the Winston Churchill/Argentia shopping district, and Lake Aquitaine Park, with schools,restaurants, and everyday amenities close by. A great opportunity to own a move-in ready home in one of Mississauga'smost desired neighbourhoods. This won't last!

MLS®:
W13651264
Taxes
$5,254(2026)
Type
Single-Family Home
Style
2-Storey
County
Regional Municipality of Peel
Community
Meadowvale

Listed By

Royal Lepage Signature Realty
Source
PropTX - IDX
Last checked Aug 8 2026 at 3:42 AM GMT+0000
Bathroom Details
Interior Features
  • Water Softener
  • Water Heater Owned
Property Features
  • Foundation: Concrete
Heating and Cooling
  • Forced Air
  • Central Air
Basement Information
  • Finished
  • Separate Entrance
Pool Information
  • None
Exterior Features
  • Brick
  • Roof: Shingles
Utility Information
  • Sewer: Sewer
  • Fuel: Gas
  • Energy: Energy Certificate: No
Garage
  • Built-In
Parking
  • Private
Stories
  • 2
Location
   
Calculate drive times to this property
 
Powered by INRIX® Drive Time

Powered by Walk Score®
Disclaimer: Copyright 2026 Toronto IDX. All rights reserved. This information is deemed reliable, but not guaranteed. The information being provided is for consumers’ personal, non-commercial use and may not be used for any purpose other than to identify prospective properties consumers may be interested in purchasing. Data last updated 8/7/26 20:42

