7683 Black Walnut Trail Mississauga, ON L5N 8A6
Listing Courtesy of: PropTX - IDX / Listed By: eXp Realty

  7683 Black Walnut Trail Mississauga, ON L5N 8A6

Active
$3,200 (CAD)

3
BED
6
BATH
1500-2000
SQFT

Description

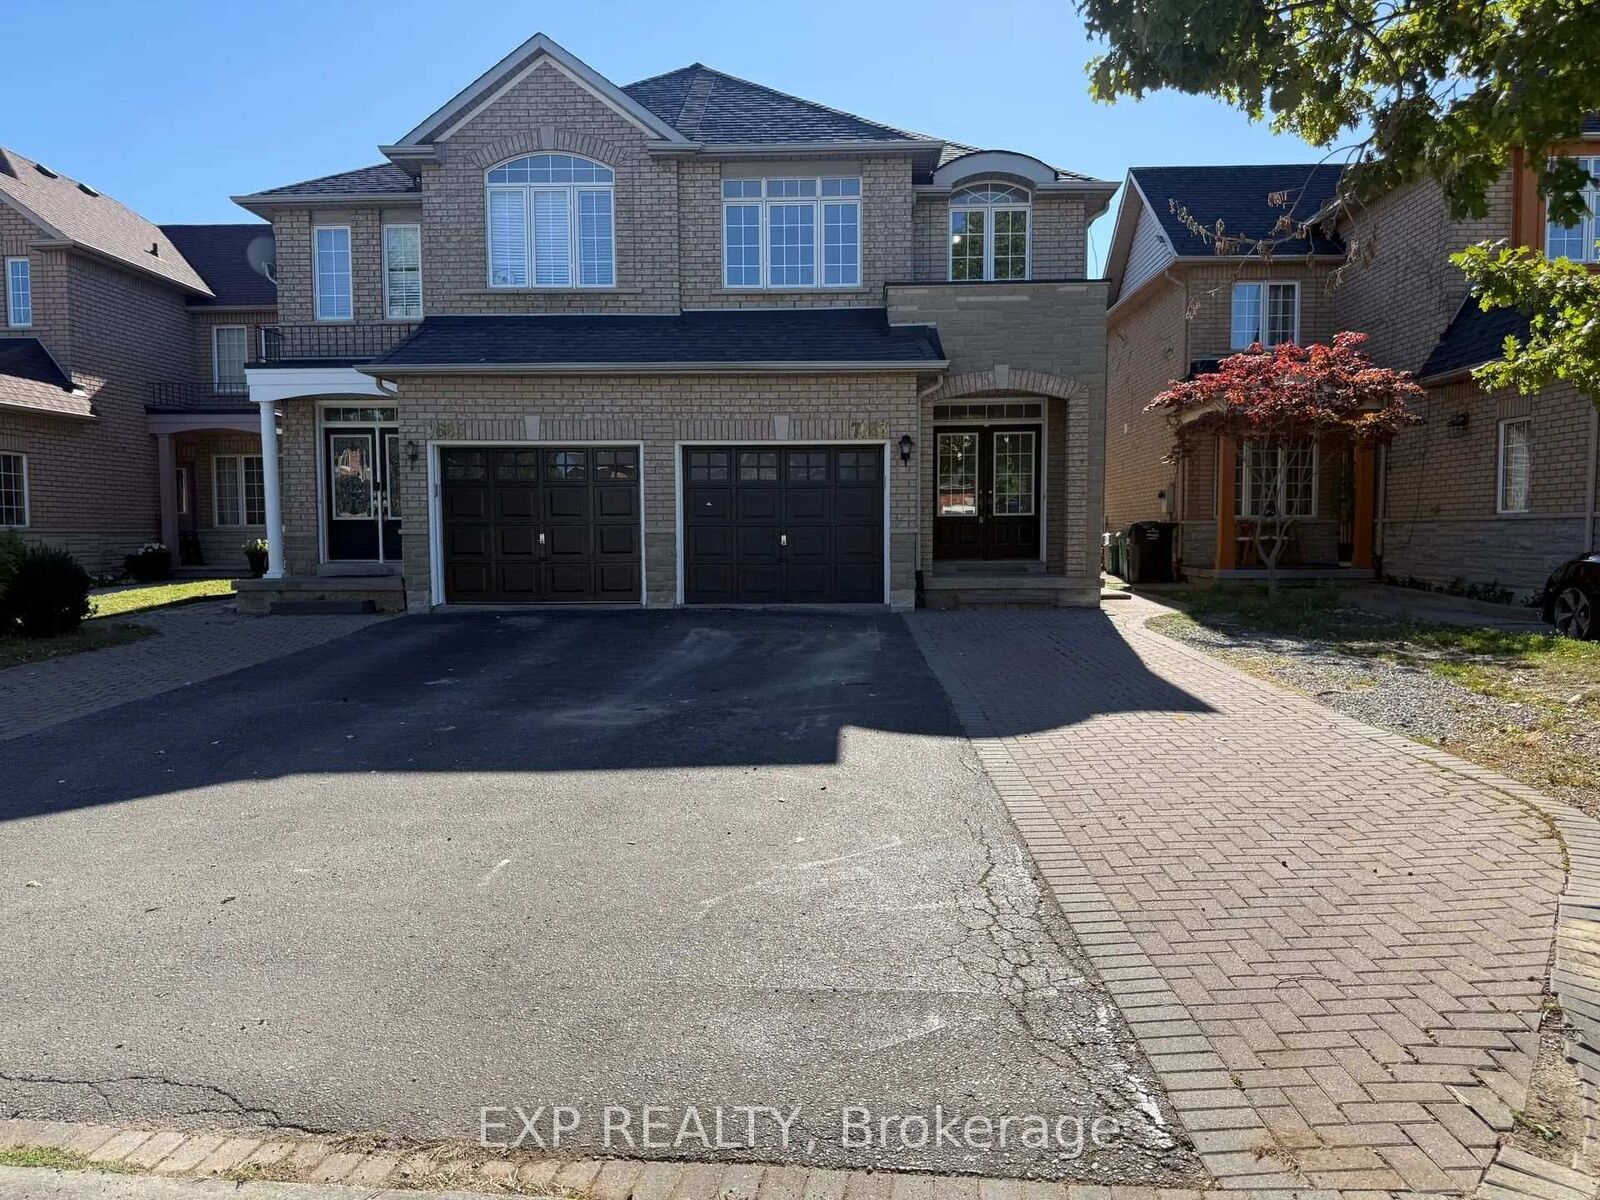
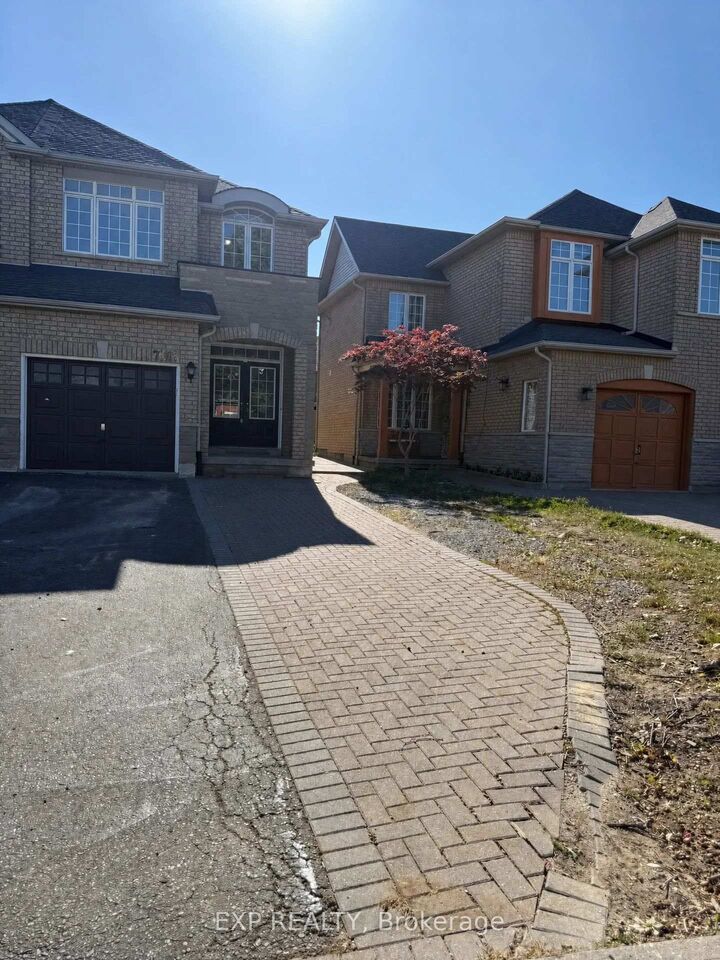
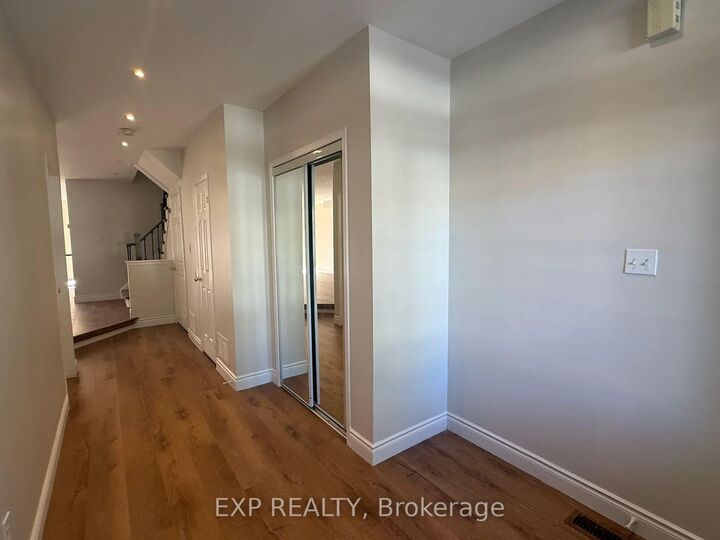
7683 Black Walnut Trail, Lisgar, Upstairs Unit. Fully renovated 3-bedroom upper unit available for lease in a beautifully updated home on a quiet, tree-lined street. The bright open-concept main floor features a brand-new kitchen with GE French-door refrigerator, a Frigidaire range with air fry and convection bake, a centre island with an undermount double sink, quartz countertops, marble-look subway tile, and floor-to-ceiling pantry cabinets. A sunlit breakfast area with an arched transom window opens through sliding doors to the fully fenced backyard. The primary bedroom offers a walk-in closet with built-in organizer and a spa ensuite with freestanding soaker tub, frameless glass rainfall shower, and stone-top vanity. Two additional bright bedrooms include one with an arched transom window and walk-in closet, and one with a large front-facing window and full closet. A renovated main bathroom features a walk-in glass shower, matte black fixtures, and oak vanity. Main-floor laundry with washer/dryer, upper cabinets, and laundry tub, plus direct garage access. A designer powder room, oak staircase with wrought-iron balusters, new wide-plank flooring, and pot lights with dimmers throughout complete this exceptional unit. Minutes to Highways 401, 407, and 403, about 15 minutes on foot to Lisgar GO, and steps to Tobias Mason Park and Osprey Marsh. Close to SmartCentres Meadowvale, Metro, Meadowvale Community Centre, Kindree Public School, and St. Albert of Jerusalem Elementary. Pet-friendly. 100% no smoking.

MLS®:
W13832410
Type
Rental
Style
2-Storey
County
Regional Municipality of Peel
Community
Lisgar

Listed By

eXp Realty
Source
PropTX - IDX
Last checked Sep 27 2026 at 6:39 AM GMT+0000
Bathroom Details
Interior Features
  • Auto Garage Door Remote
Property Features
  • Foundation: Concrete
Heating and Cooling
  • Forced Air
  • Central Air
Basement Information
  • Finished
  • Separate Entrance
Pool Information
  • None
Exterior Features
  • Brick
  • Stone
  • Roof: Asphalt Shingle
Utility Information
  • Sewer: Sewer
  • Fuel: Gas
  • Energy: Energy Certificate: No
Garage
  • Attached
Parking
  • Private
  • Front Yard Parking
Stories
  • 2
Location
   
Calculate drive times to this property
 
Powered by INRIX® Drive Time

Powered by Walk Score®
Disclaimer: Copyright 2026 Toronto IDX. All rights reserved. This information is deemed reliable, but not guaranteed. The information being provided is for consumers’ personal, non-commercial use and may not be used for any purpose other than to identify prospective properties consumers may be interested in purchasing. Data last updated 9/26/26 23:39

