829 Terlin Boulevard Mississauga, ON L5H 1T1
Listing Courtesy of: PropTX - IDX / Listed By: Re/Max Realty Enterprises Inc.

  829 Terlin Boulevard Mississauga, ON L5H 1T1

Active
$1,122,855 (USD)

4
BED
2
BATH
1500-2000
SQFT

Description

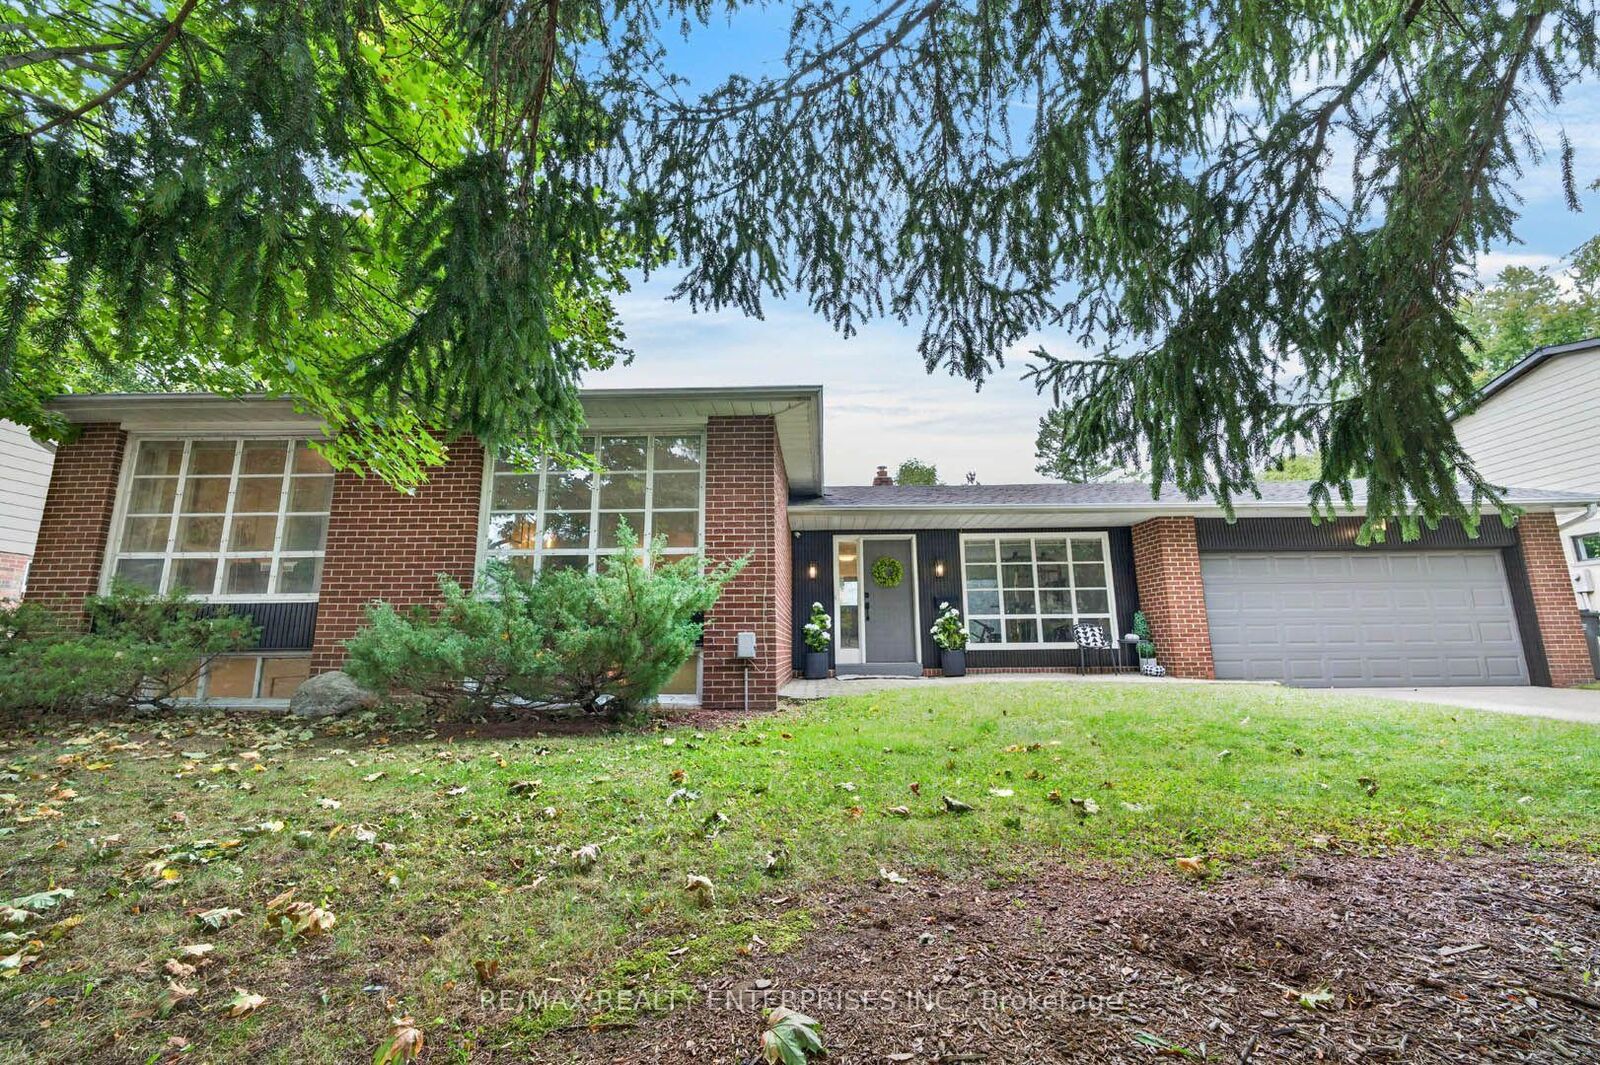
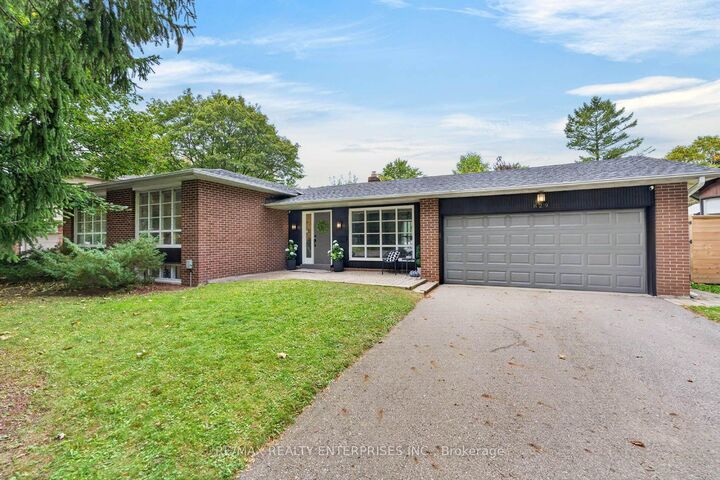
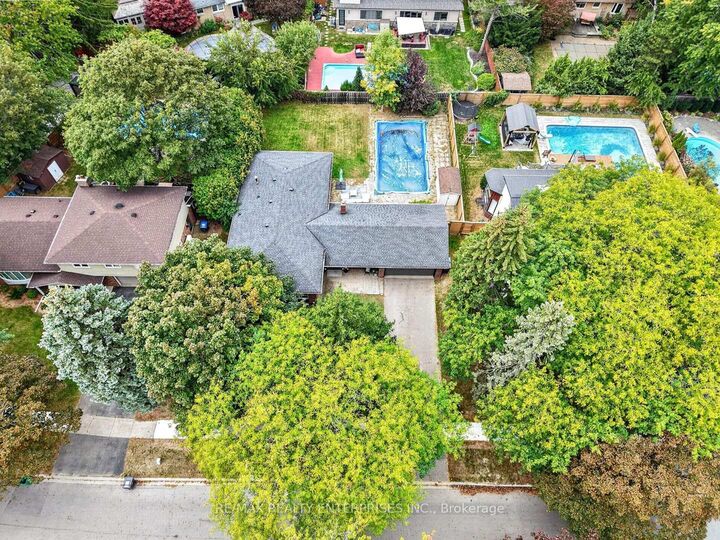
Welcome home! Discover an exceptional opportunity in South Mississauga's coveted Lorne Park enclave, where refined living meets outstanding value. Set on a quiet, tree-lined dead-end street surrounded by distinguished multimillion-dollar residences, this sprawling bungalow offers an enviable lifestyle in a truly family-oriented community. Sun-filled principal rooms feature soaring natural light, rich hardwood flooring throughout the main level, and an inviting open-concept living and dining area with large principal rooms. Three spacious bedrooms and two bathrooms provide comfortable family accommodation, while the expansive recreation room-with billiards table included-offers the perfect setting for relaxed gatherings and memorable evenings. Flexible additional space can be tailored to suit your lifestyle, whether as a home office, gym, studio or hobby area. Step outside to an impressive private backyard complete with a saltwater pool, ideal for summer enjoyment and entertaining. A generous garage adds valuable convenience and storage. Close to Tecumseh Park, St. Luke's, Lorne Park Secondary School, scenic trails and local parks, with quick access to the QEW. A rare chance to enjoy an exclusive South Mississauga address at an exceptional value with a lot size that gives endless opportunity for future growth.

MLS®:
W13858194
Taxes
$11,000(2026)
Type
Single-Family Home
Style
Bungalow
County
Regional Municipality of Peel
Community
Lorne Park

Listed By

Re/Max Realty Enterprises Inc.
Source
PropTX - IDX
Last checked Oct 3 2026 at 4:28 PM GMT+0000
Bathroom Details
Interior Features
  • Sump Pump
  • Water Heater
  • Auto Garage Door Remote
  • Carpet Free
Property Features
  • Foundation: Concrete Block
Heating and Cooling
  • Forced Air
  • Central Air
Basement Information
  • Finished
Pool Information
  • Inground
Exterior Features
  • Brick
  • Roof: Asphalt Shingle
Utility Information
  • Sewer: Sewer
  • Fuel: Gas
  • Energy: Energy Certificate: No
Garage
  • Attached
Stories
  • 1
Location
   
Calculate drive times to this property
 
Powered by INRIX® Drive Time

Powered by Walk Score®
Disclaimer: Copyright 2026 Toronto IDX. All rights reserved. This information is deemed reliable, but not guaranteed. The information being provided is for consumers’ personal, non-commercial use and may not be used for any purpose other than to identify prospective properties consumers may be interested in purchasing. Data last updated 10/3/26 09:28

