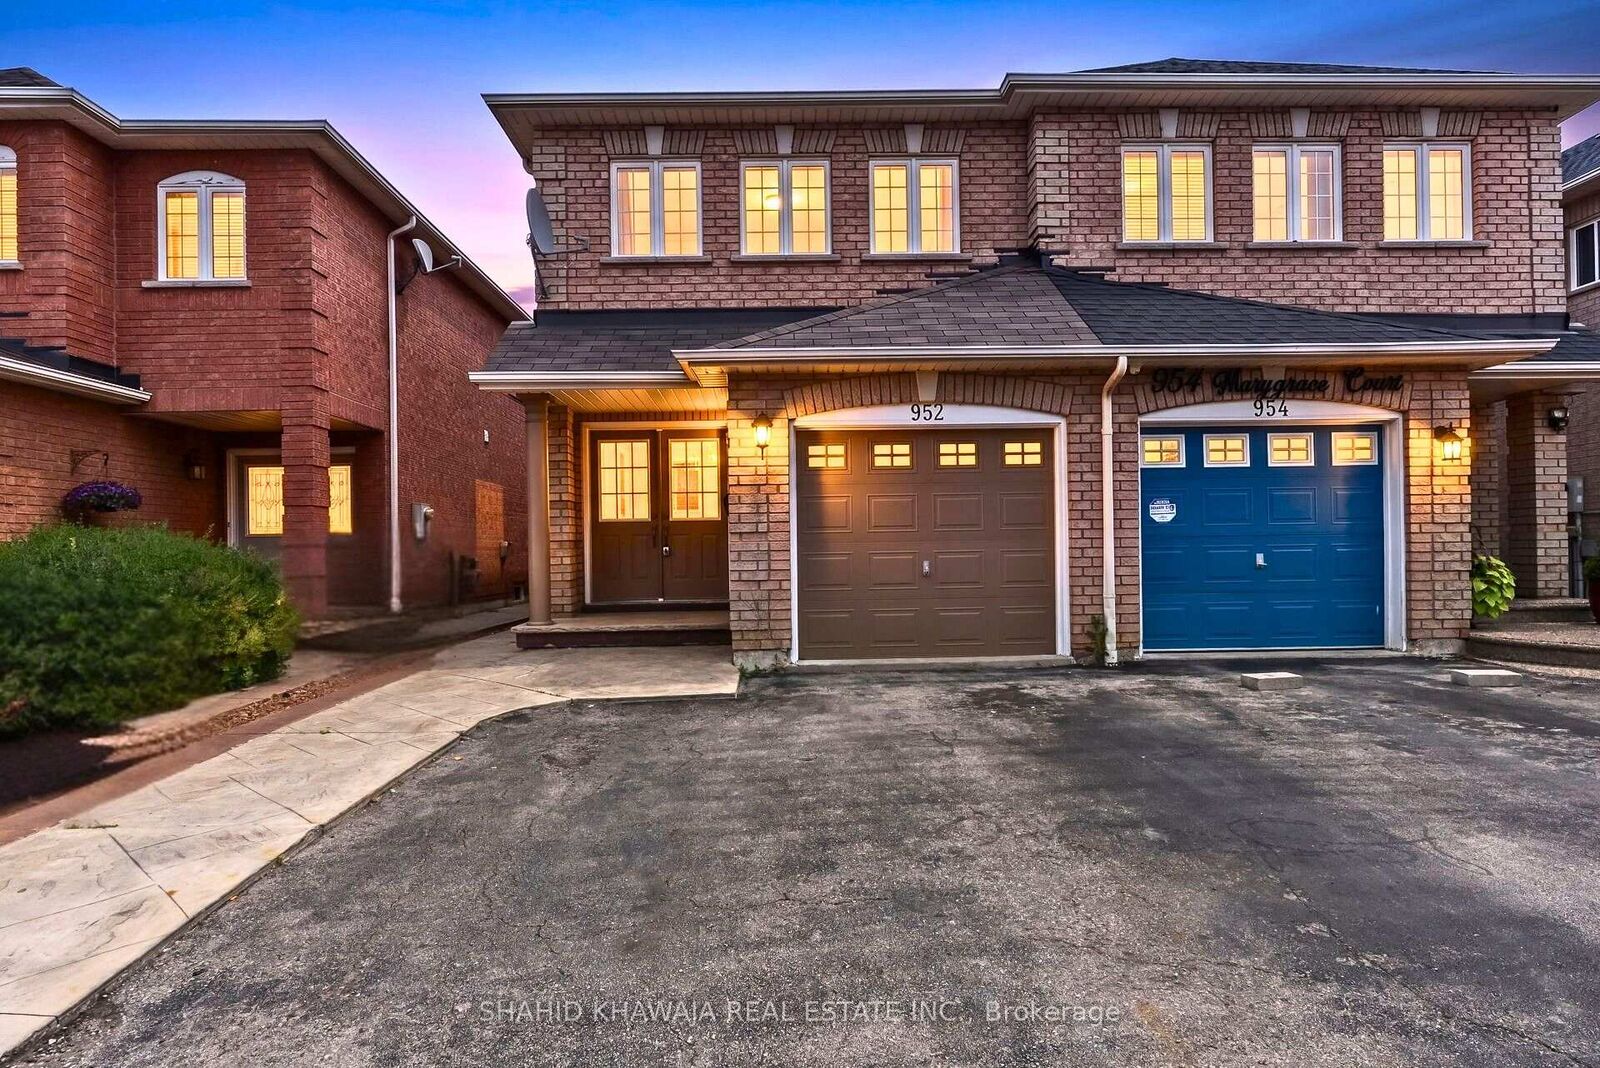
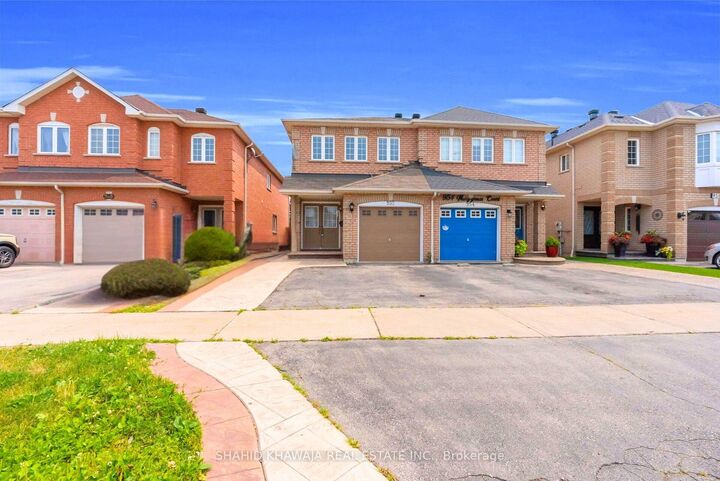
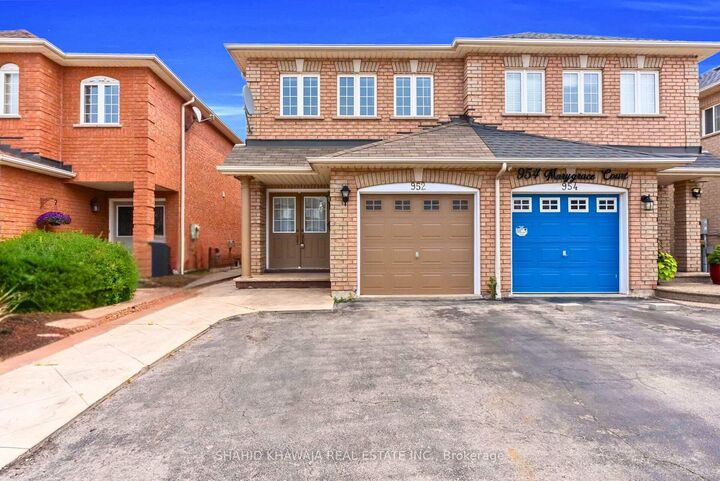
952 Marygrace Court Mississauga, ON L5V 2V7
Listing Courtesy of: PropTX - IDX / Listed By: Shahid Khawaja Real Estate Inc.

  952 Marygrace Court Mississauga, ON L5V 2V7

Active
$979,900 (CAD)

6
BED
4
BATH
1500-2000
SQFT

Description

**This Exceptional All-Brick Semi-Detached Home Delivers Outstanding Value, Featuring A Finished Basement Apartment With Strong Rental Potential And No Rear Neighbours** Ideally Located In The Heart Of East Credit-One Of Mississauga's Most Sought After Neighbourhoods* Impeccably Maintained And Flooded With Natural Light Offering Approximately 9-Foot Ceilings Throughout, A Striking Double-Door Entry, And A Spacious Combined Living And Dining Area With Hardwood Floors And Large Windows, Perfect For Entertaining And Everyday Living* The Stunning Open-Concept Kitchen Impresses With Stainless Steel Appliances, Sleek White Cabinetry With Matte Black Hardware, Quartz Countertops, Custom Backsplash, Porcelain Flooring, And Overlooks The Breakfast Area With Sliding Doors Leading To A Private, Fully Fenced Backyard* The Upper Level Features Four Generously Sized Bedrooms, Including A Sun-Filled Bedroom With A Cozy Fireplace And Expansive Windows* The Primary Suite Offers A Walk-In Closet And A Four-Piece Ensuite* The Finished Basement Maximizes Value With A Full Kitchen, Two Bedrooms, Storage, And A Three-Piece Bathroom-Ideal For Extended Family Or Income Generation* Situated In A Prime, Family-Friendly Community* Close To Top-Rated Schools, Heartland Town Centre, BraeBen Golf Course, And Major Highways (401, 403, 407)* This Move-In-Ready Home Represents An Exceptional Opportunity In A Premium Location**

MLS®:
W13583644
Taxes
$5,821(2025)
Type
Single-Family Home
Style
2-Storey
County
Regional Municipality of Peel
Community
East Credit

Listed By

Shahid Khawaja Real Estate Inc.
Source
PropTX - IDX
Last checked Jul 21 2026 at 5:43 PM GMT+0000
Bathroom Details
Interior Features
  • Guest Accommodations
  • In-Law Suite
  • Other
  • In-Law Capability
Property Features
  • Fireplace: Family Room
  • Foundation: Poured Concrete
Heating and Cooling
  • Forced Air
  • Central Air
Basement Information
  • Finished
Pool Information
  • None
Exterior Features
  • Brick
  • Roof: Asphalt Shingle
Utility Information
  • Sewer: Sewer
  • Fuel: Electric
  • Energy: Energy Certificate: No
Garage
  • Attached
Parking
  • Private
Stories
  • 2
Location
   
Calculate drive times to this property
 
Powered by INRIX® Drive Time

Powered by Walk Score®
Disclaimer: Copyright 2026 Toronto IDX. All rights reserved. This information is deemed reliable, but not guaranteed. The information being provided is for consumers’ personal, non-commercial use and may not be used for any purpose other than to identify prospective properties consumers may be interested in purchasing. Data last updated 7/21/26 10:43

