589 River Road Mississippi Mills, ON K0A 1A0
Listing Courtesy of: PropTX - IDX / Listed By: eXp Realty

  589 River Road Mississippi Mills, ON K0A 1A0

Active
$550,000 (CAD)

4
BED
2
BATH
1500-2000
SQFT

Description

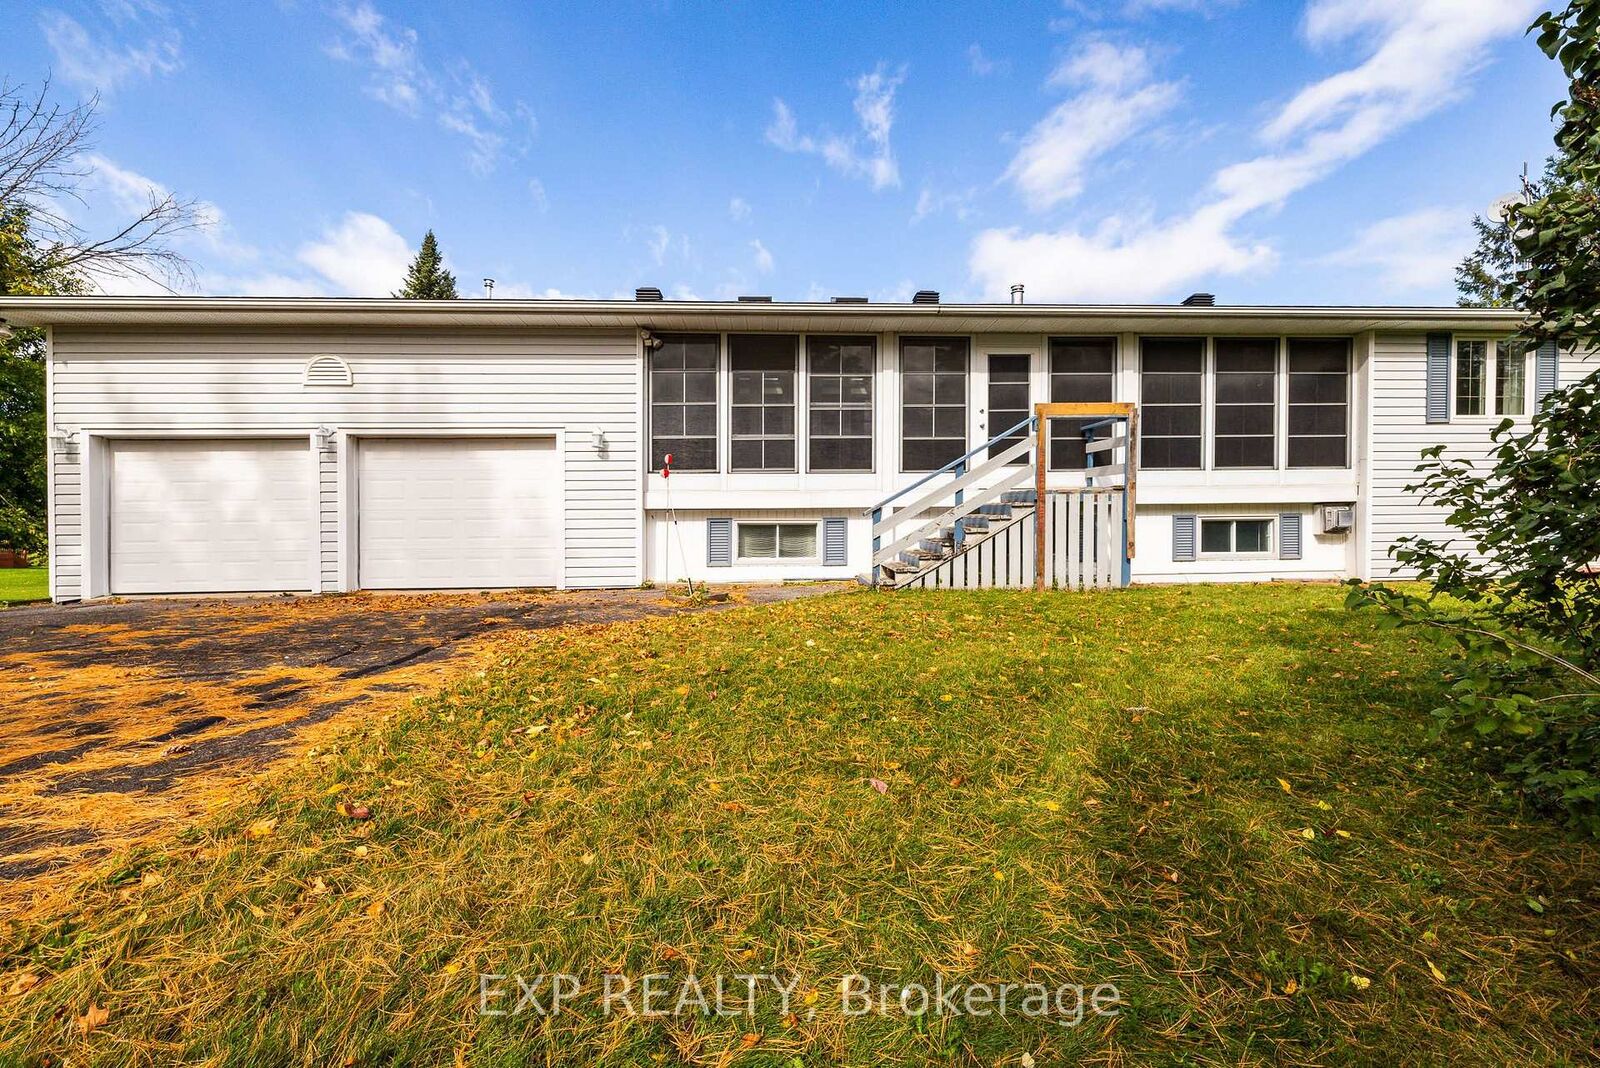
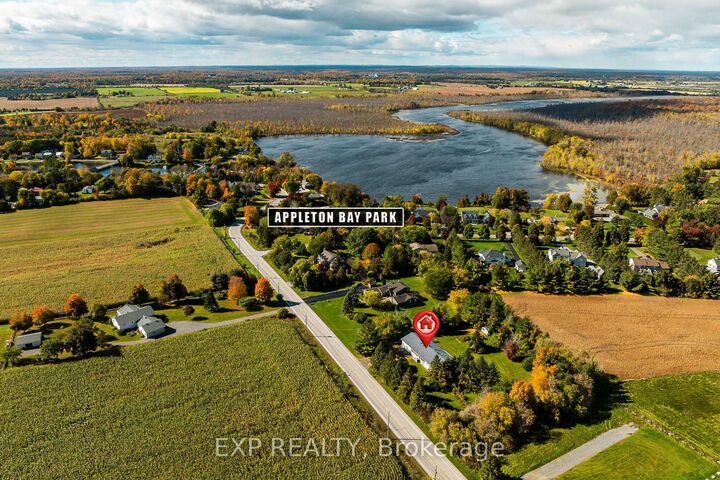
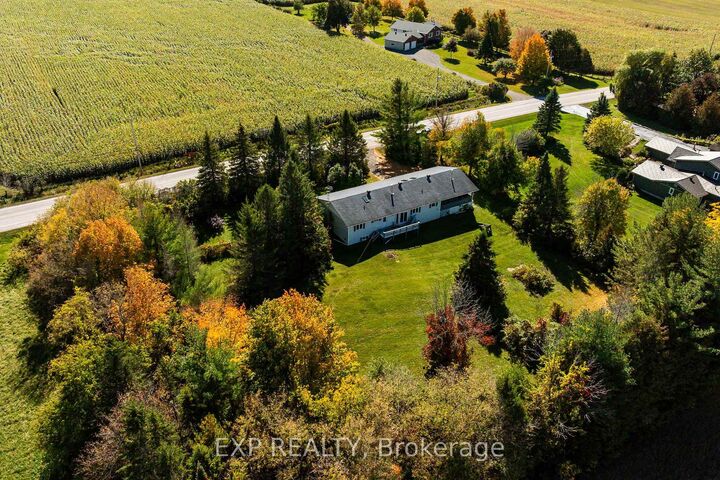
Space, flexibility and a beautiful setting come together on this 1.09-acre property in sought-after Appleton! Set beside green space/recreational parkland and just around the corner from the Mississippi River boat launch, this spacious raised bungalow offers plenty of room for the whole family and an excellent opportunity to update and make it your own.The main level features 3 bedrooms, 2 bathrooms, separate living and dining rooms, kitchen and breakfast nook. Downstairs you'll find a 4th bedroom, family room/gym and generous recreation room, along with plenty of storage. Two propane fireplaces, one on each level, add warmth and cozy character.The home has been well enjoyed over the years and is ready for some updating and a little TLC, offering buyers the chance to add their own style and improvements to an already spacious and functional layout.Enjoy the screened front porch for morning coffee and the screened rear porch for summer evenings. The partially fenced, treed yard offers privacy, while the 2-car garage provides additional storage and convenience. Generac system included. Septic and well inspection reports available. With 1.09 acres, parkland next door and the Mississippi River nearby, there is plenty of potential here for someone looking for space, privacy and recreation.Property is being sold as part of an estate sale and the home, fixtures and chattels are being sold AS IS. Property is currently in probate. 24-hour irrevocable on all offers as per Form 244.

MLS®:
X13874006
Taxes
$4,144(2026)
Type
Single-Family Home
Style
Bungalow-Raised
County
Lanark County
Community
912 - Mississippi Mills (Ramsay) Twp

Listed By

eXp Realty
Source
PropTX - IDX
Last checked Oct 8 2026 at 2:36 AM GMT+0000
Bathroom Details
Interior Features
  • Water Softener
  • Sump Pump
  • Propane Tank
  • Storage
  • On Demand Water Heater
  • Generator - Full
Property Features
  • Fireplace: Freestanding
  • Foundation: Wood
Heating and Cooling
  • Forced Air
  • Central Air
Basement Information
  • Finished
Pool Information
  • None
Exterior Features
  • Vinyl Siding
  • Other
  • Roof: Asphalt Shingle
Utility Information
  • Sewer: Septic
  • Fuel: Propane
  • Energy: Energy Certificate: No
Garage
  • Attached
Stories
  • 1
Location
   
Calculate drive times to this property
 
Powered by INRIX® Drive Time

Powered by Walk Score®
Disclaimer: Copyright 2026 Toronto IDX. All rights reserved. This information is deemed reliable, but not guaranteed. The information being provided is for consumers’ personal, non-commercial use and may not be used for any purpose other than to identify prospective properties consumers may be interested in purchasing. Data last updated 10/7/26 19:36

