656 Bracewell Street Mississippi Mills, ON K0A 1A0
Listing Courtesy of: PropTX - IDX / Listed By: Re/Max Hallmark Sam Moussa Realty

  656 Bracewell Street Mississippi Mills, ON K0A 1A0

Active
$2,099 (USD)
2
BED
2
BATH
1100-1500
SQFT

Description

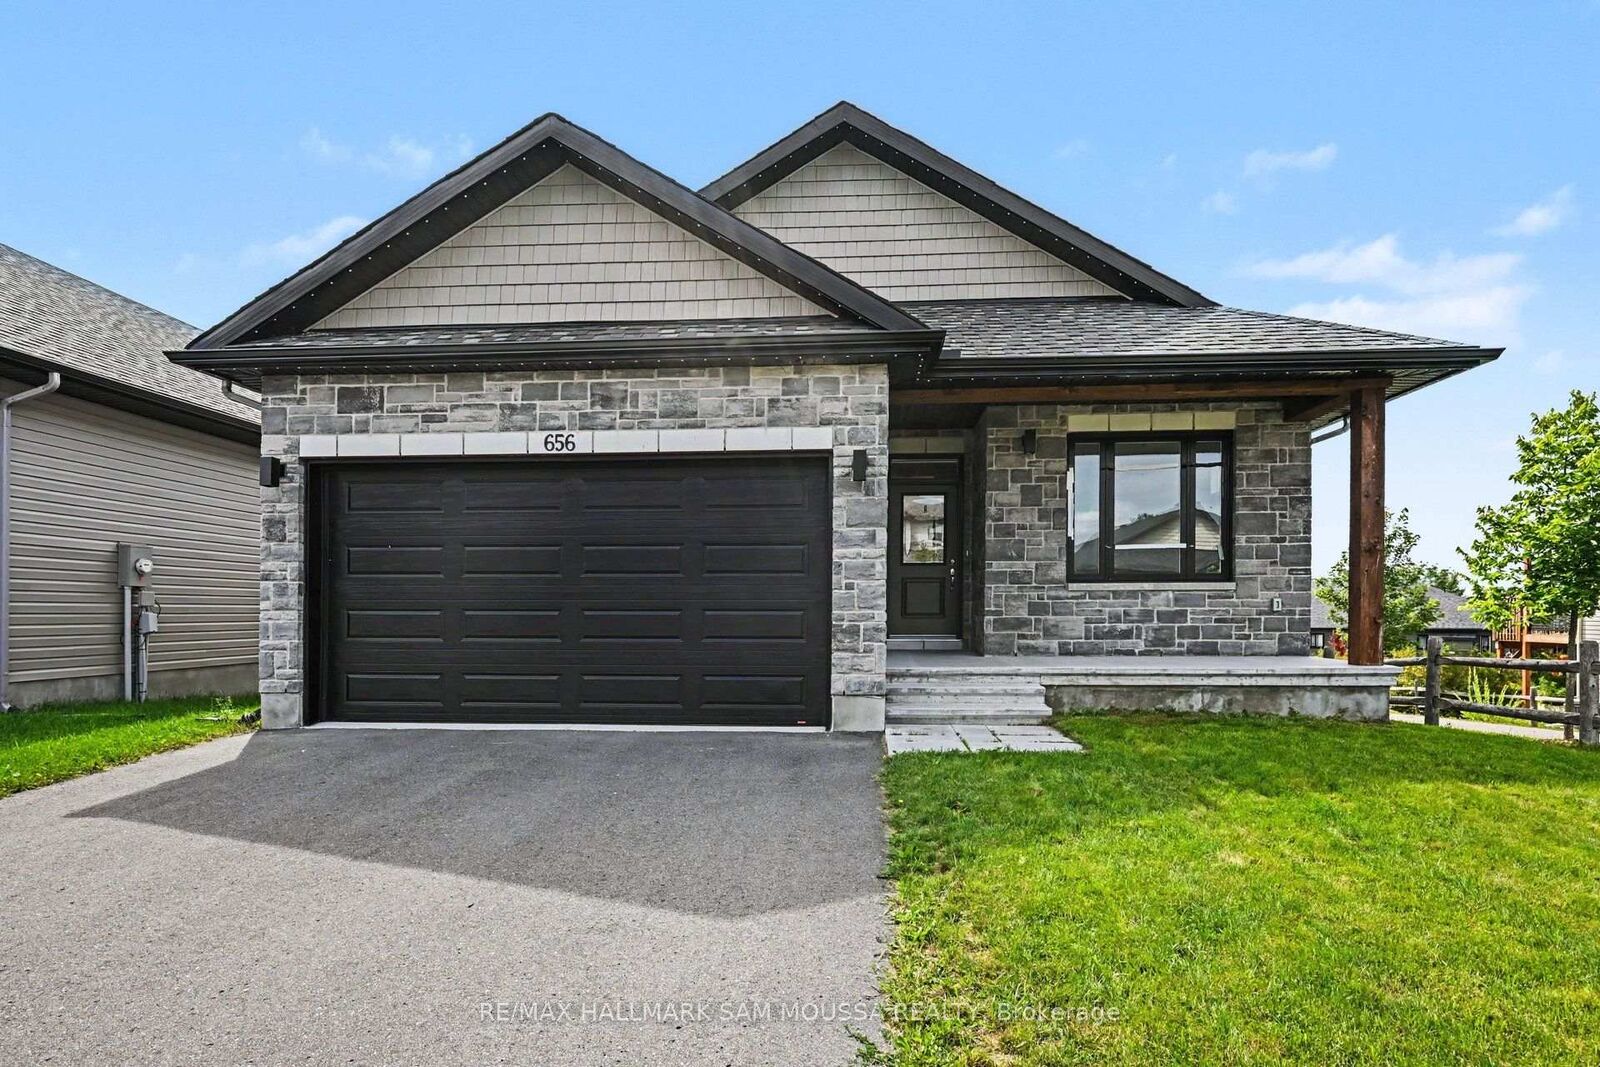
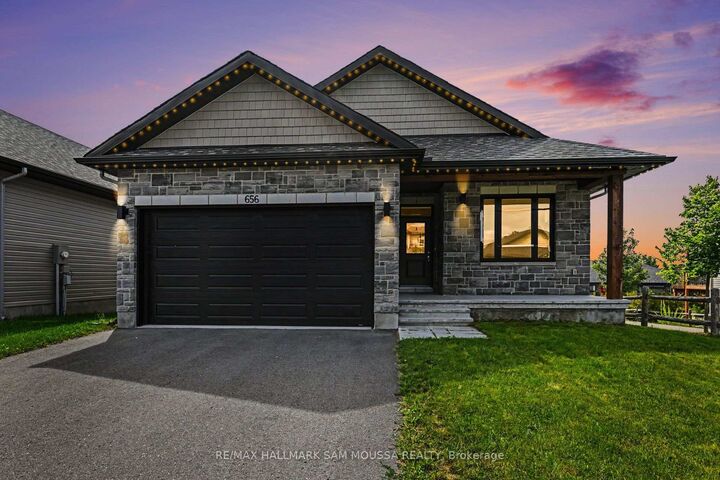
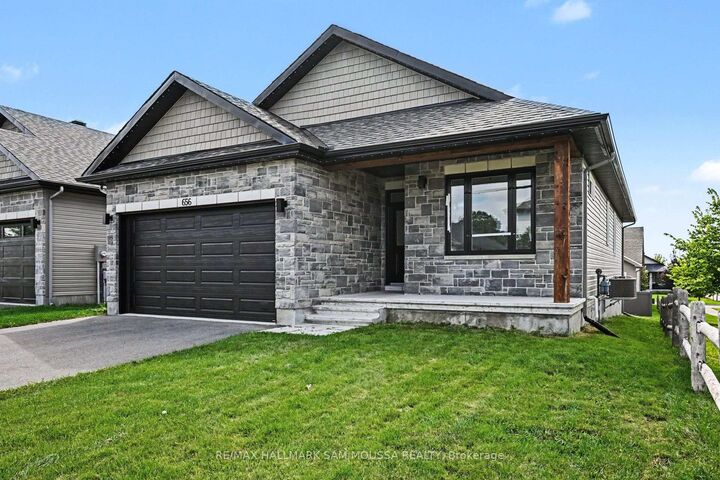
Welcome to this exceptional 2022-built bungalow offering refined single-level living in the growing and highly desirable community of Mississippi Mills. Thoughtfully designed with approximately 1,474 sq. ft. of beautifully finished living space, this home combines modern elegance, quality craftsmanship, and everyday functionality. The bright open-concept layout is enhanced by large windows that fill the home with natural light, creating a warm and inviting atmosphere throughout. The spacious kitchen features ample cabinetry, a pantry, and generous workspace, flowing seamlessly into the dining and living areas to create the perfect setting for both entertaining and comfortable daily living. The well-appointed primary suite serves as a private retreat, complete with a walk-in closet and stylish ensuite bathroom. A generously sized second bedroom and dedicated office provide flexible space for guests, remote work, or additional lifestyle needs. Additional highlights include in-suite laundry, central air conditioning, abundant storage, an attached double garage, and parking for up to six vehicles. Situated on a quiet residential street and conveniently located close to parks, schools, local amenities, and the charm of historic downtown Mississippi Mills, this beautifully maintained home offers an outstanding opportunity to enjoy modern living in a welcoming community.

MLS®:
X13742508
Type
Rental
Style
Bungalow
County
Lanark County
Community
912 - Mississippi Mills (Ramsay) Twp

Listed By

Re/Max Hallmark Sam Moussa Realty
Source
PropTX - IDX
Last checked Sep 4 2026 at 3:32 AM GMT+0000
Bathroom Details
Interior Features
  • Storage
  • Primary Bedroom - Main Floor
Property Features
  • Foundation: Concrete
Heating and Cooling
  • Forced Air
  • Central Air
Basement Information
  • Unfinished
Pool Information
  • None
Exterior Features
  • Brick
  • Other
  • Roof: Asphalt Shingle
Utility Information
  • Sewer: Sewer
  • Fuel: Gas
  • Energy: Energy Certificate: No
Garage
  • Attached
Stories
  • 1
Location
   
Calculate drive times to this property
 
Powered by INRIX® Drive Time

Powered by Walk Score®
Disclaimer: Copyright 2026 Toronto IDX. All rights reserved. This information is deemed reliable, but not guaranteed. The information being provided is for consumers’ personal, non-commercial use and may not be used for any purpose other than to identify prospective properties consumers may be interested in purchasing. Data last updated 9/3/26 20:32

