

Listing Courtesy of:  CREA / Royal Lepage Crown Realty Services
 CREA / Royal Lepage Crown Realty Services
 25 Clayton Street Mitchell, ON N0K 1N0
Active
$404,987 (USD)
OPEN HOUSE TIMES
-
OPENSat, May 3010:30 am - 1:00 pm
Description
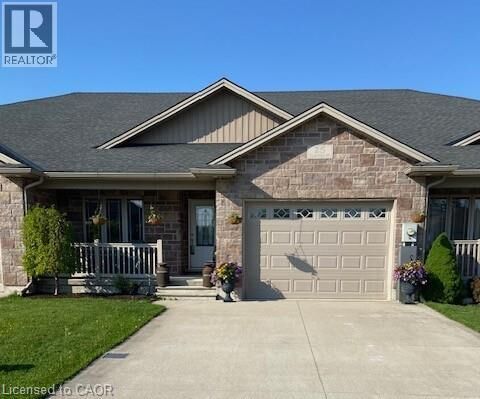
Do yourself a favour and check out this 2 Bed, 2 Bath, Bungalow Style Freehold Town/Row. Perfect for those downsizing from the large family home, OR a professional OR the first time buyer looking to get into the market! Built in 2014,it is 1252 sq ft with single vehicle garage but double wide concrete driveway, with parking for 4 vehicles. One floor living for those who prefer to not do stairs. Open concept Kitchen/Dining/Living, engineered tile in front foyer, carpet in bedrooms, laminate in other areas. Spacious Primary Bed complete with Walk-in Closet, En-suite with large shower, guest Bedroom with large window. Exterior door to covered rear deck with propane hookup or utilize the front covered porch to watch the neighbourhood. Retractable screen doors, front and back. Downstairs is a blank canvas waiting for your creative touches if you need the extra space or Rec Room/Man Cave/Hobby Room. When you view the basement you will see that the Lady of the house is a real crafter/quilt maker/seamstress and entrepreneur! 2 Cold Cellars. Backs onto greenspace so a bird watchers paradise. Property is a stones throw to Hwy 23, handy to so many amenities the community has to offer, the town of Mitchell still has that small Ontario town feel. 25 minutes east to Stratford, 45 minutes to Grand Bend, 60 minutes to Goderich, you are central to Ontario's West Coast! (id:41440)
MLS®:
40832968
40832968
Taxes
$3,160
$3,160
Type
Townhouse
Townhouse
Year Built
2014
2014
Style
Bungalow
Bungalow
County
Perth County
Perth County
Listed By
Paul a Saunders, Royal Lepage Crown Realty Services
Source
CREA
Last checked May 29 2026 at 6:11 PM GMT+0000
CREA
Last checked May 29 2026 at 6:11 PM GMT+0000
Bathroom Details
- Full Bathrooms: 2
Interior Features
- Washer
- Refrigerator
- Dishwasher
- Central Vacuum
- Stove
- Dryer
- Window Coverings
- Garage Door Opener
- Hood Fan
Subdivision
- 65 - Town Of Mitchell
Lot Information
- Sump Pump
- Automatic Garage Door Opener
Property Features
- Foundation: Poured Concrete
Heating and Cooling
- Forced Air
- Natural Gas
- Central Air Conditioning
Basement Information
- Full
- Unfinished
Exterior Features
- Brick
- Stone
Utility Information
- Sewer: Municipal Sewage System
Parking
- Total: 5
- Attached Garage
Stories
- 1
Living Area
- 1,263 sqft
Location
Disclaimer: The trademarks REALTOR®, REALTORS®, and the REALTOR® logo are controlled
by The Canadian Real Estate Association (CREA) and identify real estate professionals who are members of CREA. Listing Data Last Updated: 5/29/26 11:11
The trademarks REALTOR®, REALTORS®, and the REALTOR® logo are controlledby The Canadian Real Estate Association (CREA) and identify real estate professionals who are members of CREA. Listing Data Last Updated: 5/29/26 11:11

