

Listing Courtesy of: ITSO / Listed By: Royal Lepage Macro Realty
205 Thames Way 29 Mount Hope, ON L0R 1W0
Active (1 Days)
$650,000 (CAD)
Description
MLS®:
40861238
40861238
Taxes
$1
$1
Type
Townhouse
Townhouse
Year Built
2025
2025
Style
Townhouse
Townhouse
Views
City
City
County
Hamilton
Hamilton
Listed By
Steffani Lovie, Royal Lepage Macro Realty
Source
ITSO
Last checked Sep 9 2026 at 10:37 PM GMT+0000
ITSO
Last checked Sep 9 2026 at 10:37 PM GMT+0000
Bathroom Details
- Full Bathrooms: 2
- Half Bathroom: 1
Interior Features
- Air Exchanger
- Rough-In Bath
- Laundry: In-Suite
- Dishwasher
- Dryer
- Microwave
- Refrigerator
- Stove
- Washer
- Instant Hot Water
Lot Information
- Schools
- Urban
- Highway Access
- School Bus Route
- Shopping Nearby
- Quiet Area
- Place of Worship
- Playground Nearby
- Trails
- Airport
Property Features
- Fireplace: Electric
- Fireplace: 1
- Foundation: Poured Concrete
Heating and Cooling
- Forced Air
- Natural Gas
- Central Air
Basement Information
- Full
- Unfinished
Exterior Features
- Roof: Asphalt Shing
Utility Information
- Sewer: Sewer (Municipal)
Garage
- Attached Garage
Parking
- Attached Garage
- Asphalt
- Inside Entry
- Total: 2
Stories
- 2
Living Area
- 1,430 sqft
Location
Disclaimer: Listing content protected by copyright and licensed by Information Technology Systems Ontario: Data last updated: 9/9/26 15:37


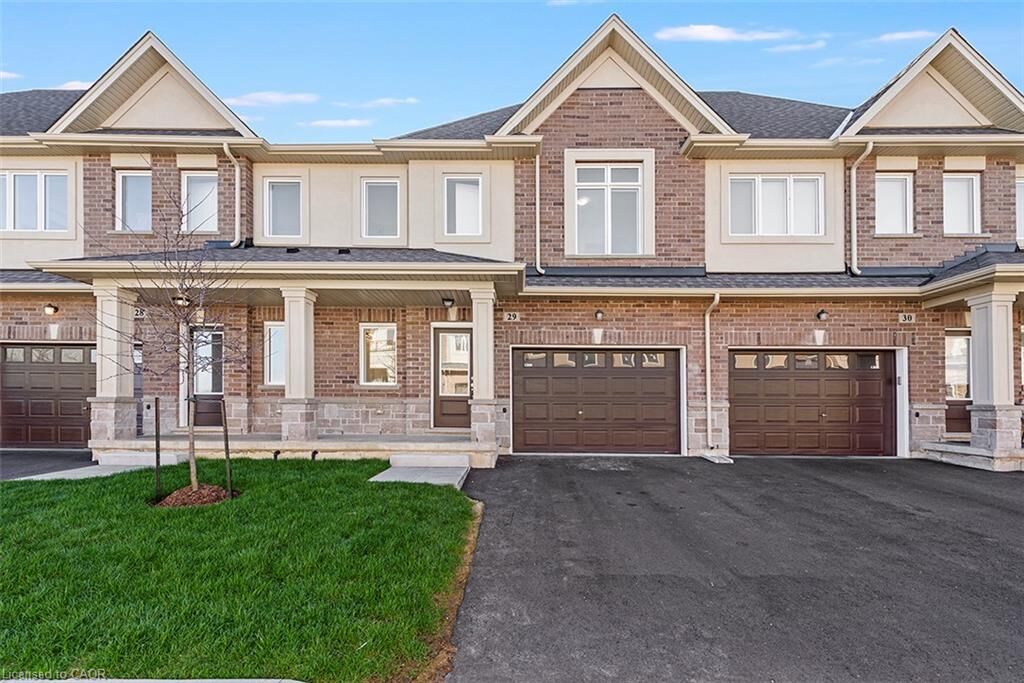
Nestled on a 24-foot lot with a 12-foot garage it's obvious this town immediately give semi-detached vibes.
No more pulling the mirrors in when you park!
With approximately $60,000 in pre-construction upgrades and professionally selected finishes this town is undoubtedly one of the most beautiful we've ever done.
The kitchen is so striking you'll be tempted to order takeout every night just to preserve the perfection! The split tone cabinets are accented with a faucet and hardware that adds an elegance and warmth to the space. The quartz counters and solid quartz backsplash showcase gold veining that make the space as sophisticated as it is functional.
You’ll hesitate to make the first splash with the sauce but sauce can be cleaned up and those Café appliances will ultimately convince you that this kitchen was made to be enjoyed – not just admired.
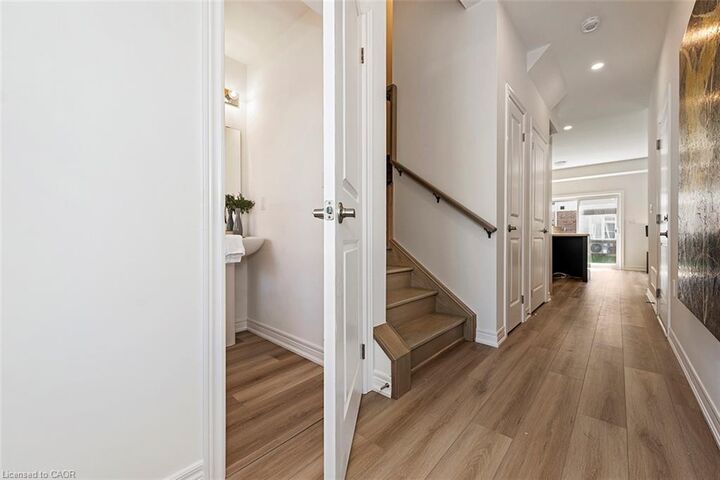
The open concept main floor is ideal for entertaining your friends or relaxing with your family after a long day. The over-sized great room boasts large windows that allow the natural light to flood every corner of the space. The floor-to-ceiling bump out with 42-inch Napolean fireplace and conduit is the just waiting to be a stunning feature wall.
Upstairs you’ll find 3 generously sized, carpet-free bedrooms.
The primary offers dual walk-in closets that make organizing seamless while the ensuite impresses with an over-sized tiled shower with frameless glass door and quartz-topped vanity that blends luxury with function.
Forgot to throw in in that last load of laundry before heading up for the night? No need to make an extra trip – laundry is conveniently located on the bedroom level exactly where you need it.
Price is inclusive of government rebates. Stop by every Saturday and Sunday between 12-5 and experience the DiCenzo difference for yourself.