

Listing Courtesy of: ITSO / Listed By: Coldwell Banker-Burnhill Realty
79 Greentrail Drive Mount Hope, ON L0R 1W0
Active (0 Days)
$417,002 (USD)
OPEN HOUSE TIMES
-
OPENSun, Sep 272:00 pm - 4:00 pm
Description
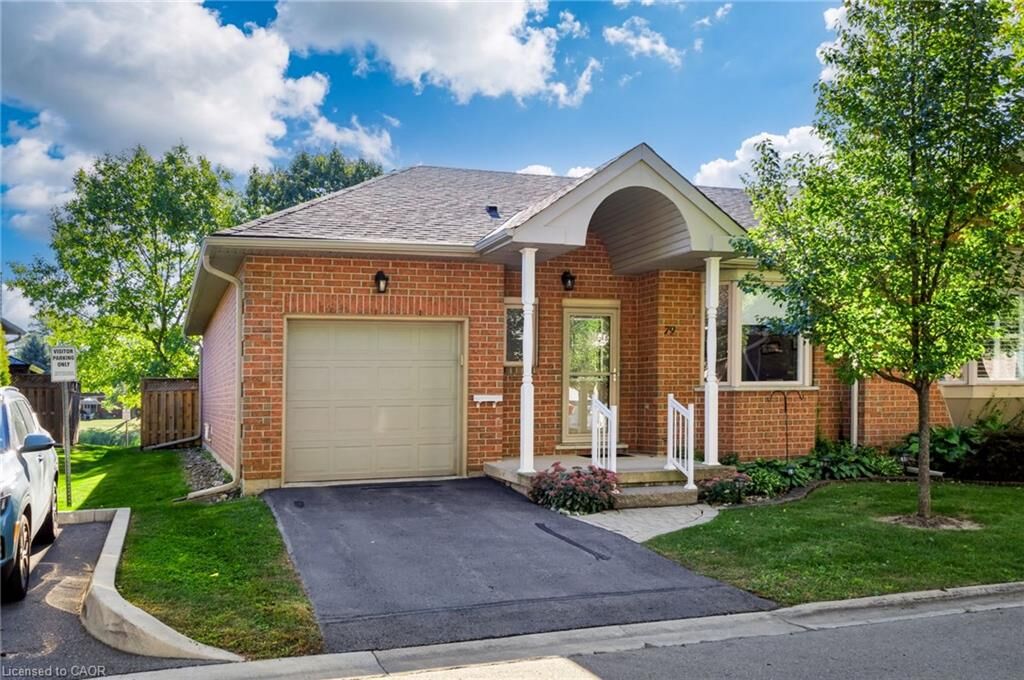
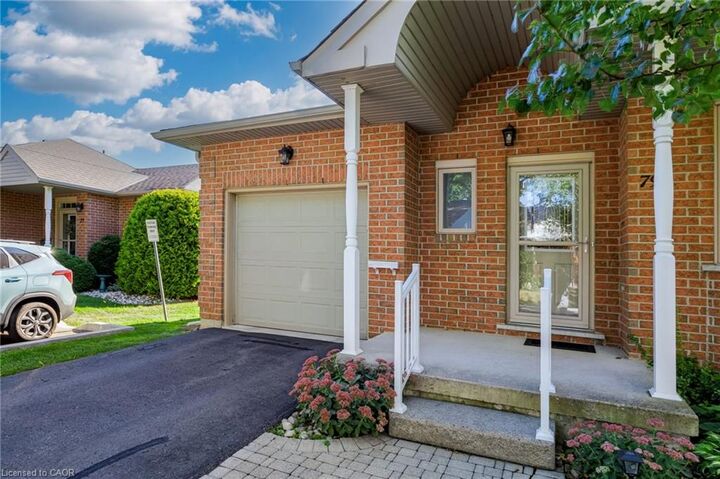
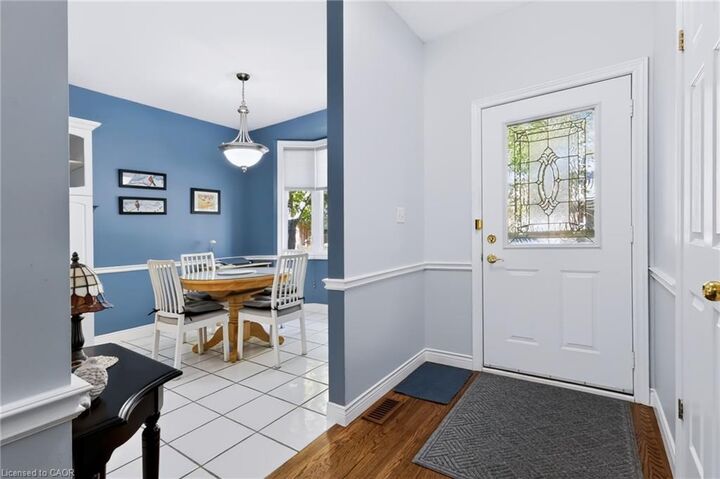
Welcome to 79 Greentrail Drive in the sought-after adult community of Twenty Place! Set on a quiet street, this spacious home offers one of the largest 1-bedroom floor plans and backs onto a peaceful pond and trees. Features include a large updated eat-in kitchen with bright window, generous primary bedroom with 4-pc ensuite, and inviting great room with walkout to the back patio and beautiful morning sun. The partially finished basement adds a large family room, office or hobby room, workshop area and storage. Enjoy exceptional community amenities including a clubhouse, indoor pool, tennis, shuffleboard, gym, sauna, hot tub and vibrant social groups. Conveniently located near shopping and highway access, with a wonderful combination of space, community and tranquil pond views.
MLS®:
40865843
40865843
Taxes
$4,642
$4,642
Type
Townhouse
Townhouse
Year Built
1995
1995
Style
Bungalow
Bungalow
County
Hamilton
Hamilton
Listed By
Elaine Woodley, Coldwell Banker-Burnhill Realty
Source
ITSO
Last checked Sep 25 2026 at 6:24 PM GMT+0000
ITSO
Last checked Sep 25 2026 at 6:24 PM GMT+0000
Bathroom Details
- Full Bathroom: 1
- Half Bathroom: 1
Interior Features
- Central Vacuum
- Auto Garage Door Remote(s)
- Water Heater
- Laundry: In-Suite
- Dishwasher
- Dryer
- Refrigerator
- Stove
- Washer
- Hot Water Tank Owned
- Windows: Window Coverings
- Built-In Microwave
Lot Information
- Urban
- Shopping Nearby
- Quiet Area
- Place of Worship
- Airport
Property Features
- Fireplace: Gas
- Fireplace: 1
- Foundation: Concrete Perimeter
Heating and Cooling
- Forced Air
- Natural Gas
- Central Air
Basement Information
- Full
- Partially Finished
Pool Information
- Community
- Indoor
- In Ground
Condo Information
- Fees: $422
Exterior Features
- Roof: Asphalt Shing
Utility Information
- Sewer: Sewer (Municipal)
Garage
- Attached Garage
Parking
- Attached Garage
- Garage Door Opener
- Total: 2
Stories
- 1
Living Area
- 1,152 sqft
Location
Disclaimer: Listing content protected by copyright and licensed by Information Technology Systems Ontario: Data last updated: 9/25/26 11:24

