

Listing Courtesy of: ITSO / Listed By: Re/Max Escarpment Realty Inc.
Mount Hope, ON L0R 1W0
Active
$659,900 (CAD)
Description
MLS®:
40848548
40848548
Taxes
$5,200
$5,200
Type
Townhouse
Townhouse
Year Built
2025
2025
County
Hamilton
Hamilton
Listed By
Angela Chiaravalle, Re/Max Escarpment Realty Inc.
Source
ITSO
Last checked Jul 16 2026 at 1:51 AM GMT+0000
ITSO
Last checked Jul 16 2026 at 1:51 AM GMT+0000
Bathroom Details
- Full Bathrooms: 3
- Half Bathroom: 1
Interior Features
- Central Vacuum Roughed-In
- Water Heater
- Floor Drains
- Laundry: Upper Level
Lot Information
- Rectangular
- Near Golf Course
- Greenbelt
- Park
- Schools
- Urban
- Highway Access
- Major Highway
- School Bus Route
- Shopping Nearby
- Quiet Area
- Landscaped
- Place of Worship
- Playground Nearby
- Public Transit
- Trails
- Hospital
- Library
- Airport
Property Features
- Foundation: Slab
Heating and Cooling
- Forced Air
- Natural Gas
- Central Air
Condo Information
- Fees: $112/Monthly
Exterior Features
- Roof: Asphalt Shing
Utility Information
- Sewer: Sewer (Municipal)
School Information
- Elementary School: Mount Hope Elementary, St Therese
- High School: Ancaster High, Bishop Tonnos
Garage
- Attached Garage
Parking
- Attached Garage
- Asphalt
- Total: 2
Stories
- 3
Living Area
- 2,038 sqft
Disclaimer: Listing content protected by copyright and licensed by Information Technology Systems Ontario: Data last updated: 7/15/26 18:51


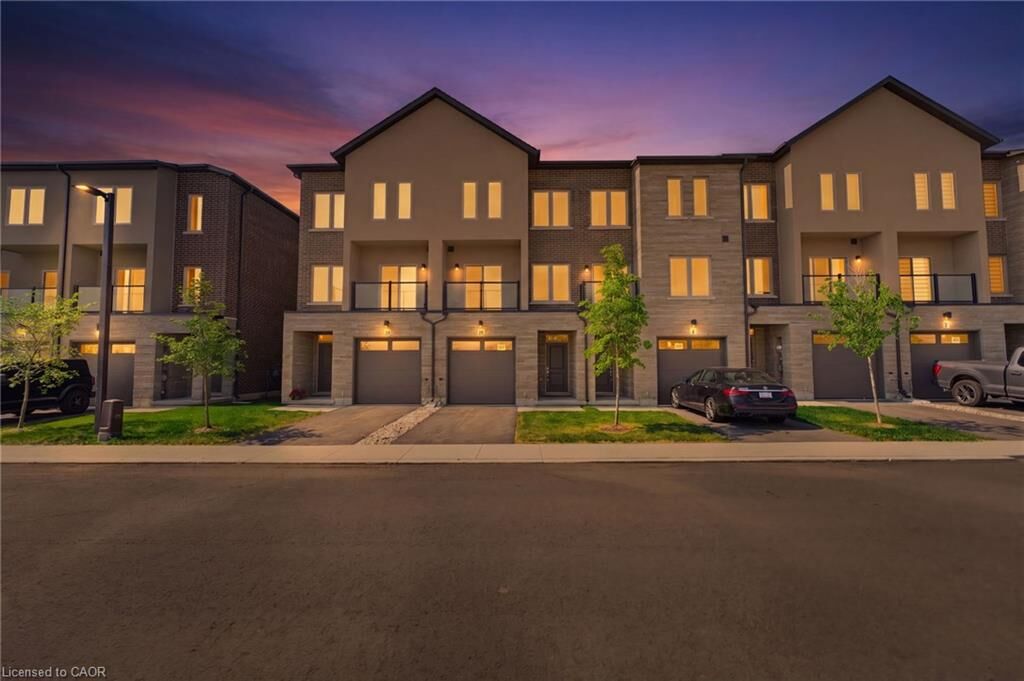
sq ft home! Welcome to the beautifully crafted 10 Clear Valley Lane, by Sonoma Homes, an
award-winning builder recognized for quality construction, thoughtful design, and superior
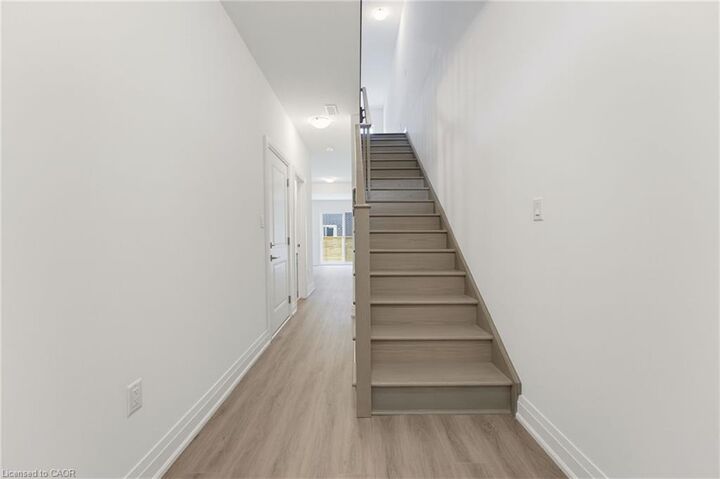
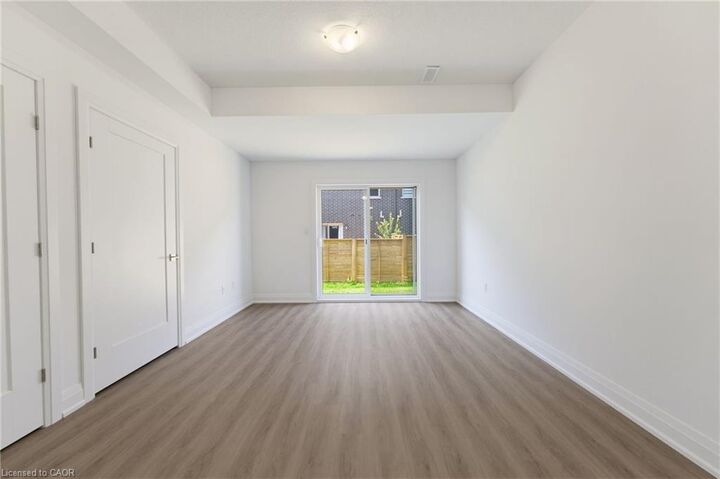
craftsmanship. This spacious home offers an open-concept layout with modern finishes,
abundant natural light, and functional living spaces. Enjoy a stylish kitchen, generous bedrooms,
and seamless indoor-outdoor living. Built with attention to detail and designed for today’s
lifestyle, this home combines comfort, elegance, and lasting value offering the perfect blend of
comfort, style and community in one of the area’s most desirable locations. You will love the
family friendly neighbourhood, nearby parks, shopping and major routes. Don’t miss this
opportunity to take advantage of the HST savings and purchase a beautiful new Sonoma Home.