

Listing Courtesy of: PropTX - IDX / Listed By: Royal Lepage Lakes Of Muskoka Realty
1012 Grey Street Muskoka Lakes, ON P0C 1A0
Active
$825,000 (CAD)
OPEN HOUSE TIMES
-
OPENSat, Jul 1810:00 am - 12 noon

Description
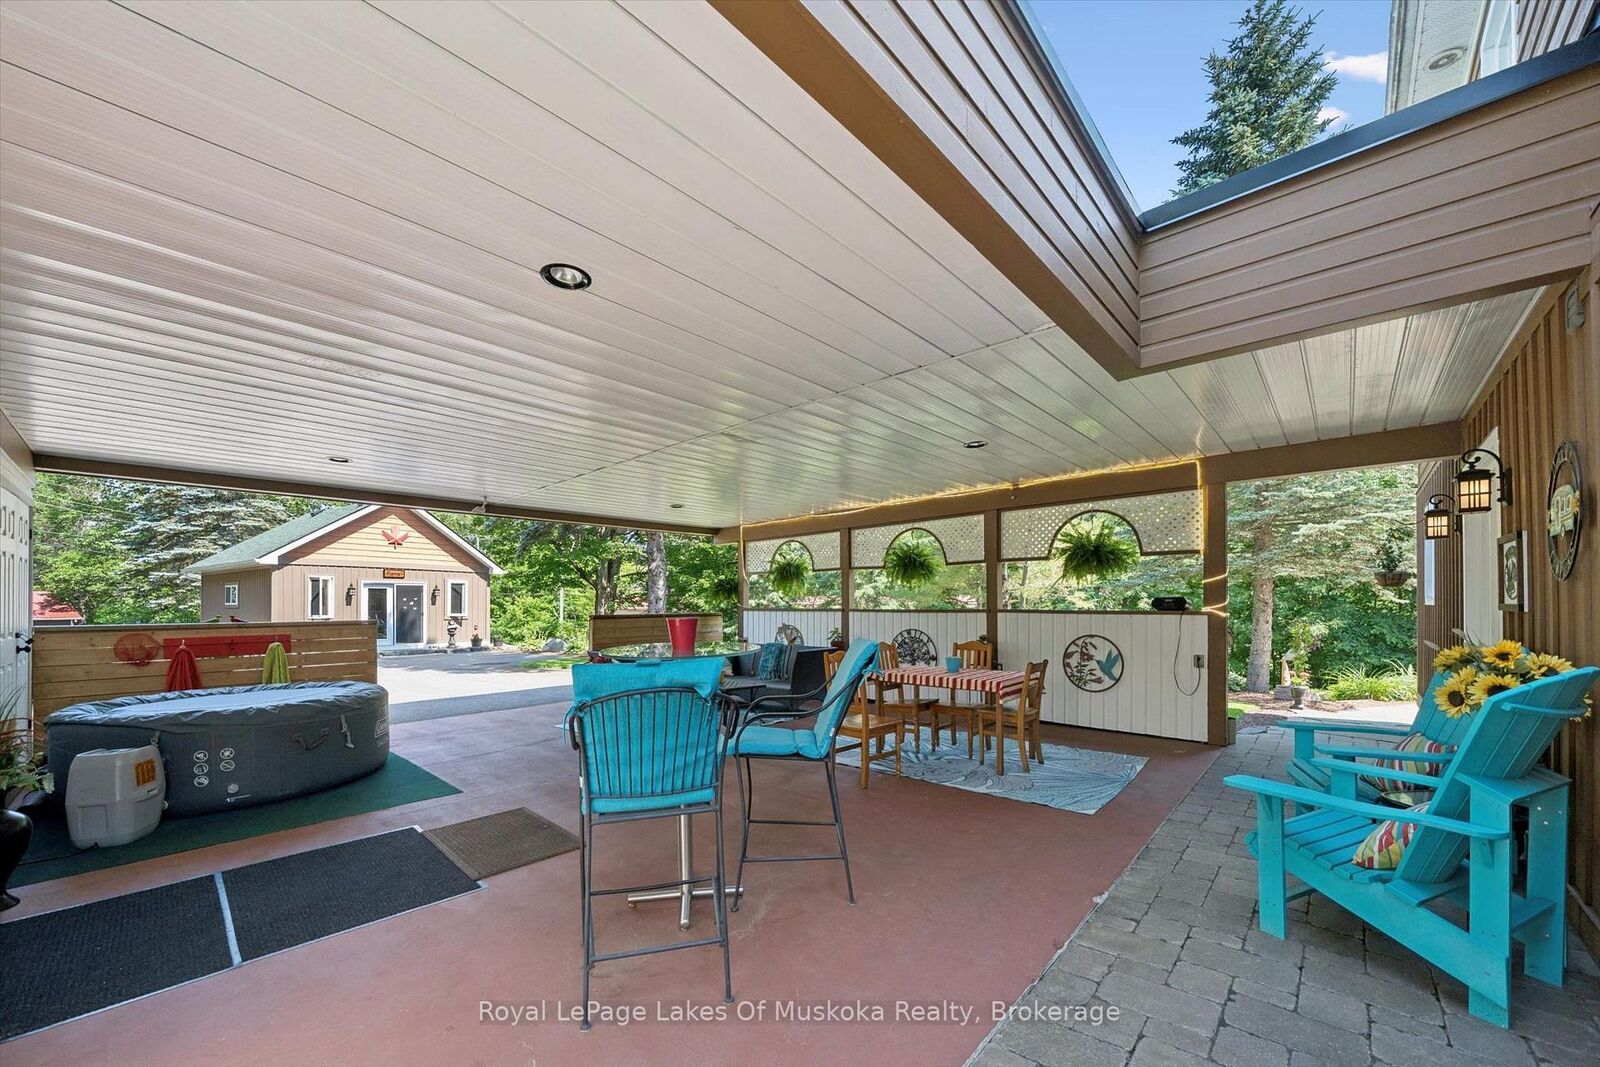
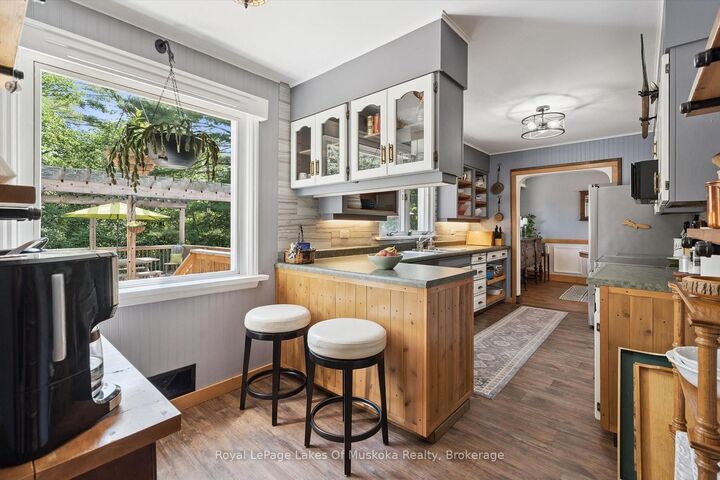
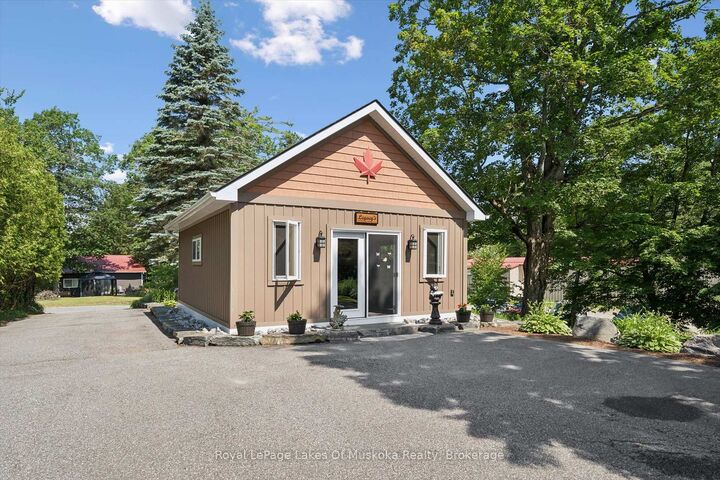
Welcome to 1012 Grey Street in the heart of beautiful downtown Bala. This spacious, impeccably maintained home offers6 bedrooms and 3 bathrooms, a covered multi use carport and additional out building/fun room, making it ideal for large families, multi-generational living, or those seeking extra space for guests. Set on over 1/2 acre, the property is a private oasis featuring beautifully landscaped gardens, mature trees, and multiple outdoor seating areas where you can relax and enjoy the peaceful surroundings. Located just moments from Lake Muskoka and the Moon River, you'll have quick access to some of Muskoka's finest boating, fishing, and waterfront recreation, with miles of navigable waterways to explore. Enjoy the beauty of Bala Falls and you can't miss the iconic music venue at The KEE. Inside, the warm and inviting living room is centered around a charming wood-burning fireplace, creating the perfect gathering place year-round. The adjoining sunroom, with its vaulted wood ceiling and abundant natural light, provides an additional cozy retreat for reading, entertaining, or simply taking in the views of the gardens. With its generous size, exceptional location, and flexible layout, this property offers outstanding potential asa family home, year-round cottage, bed and breakfast, or home-based business (subject to municipal approvals). Opportunities like this in the heart of Bala are rare.
MLS®:
X13542050
X13542050
Taxes
$3,101(2026)
$3,101(2026)
Lot Size
0.58 acres
0.58 acres
Type
Single-Family Home
Single-Family Home
Style
2-Storey
2-Storey
Views
Trees/Woods, Garden
Trees/Woods, Garden
County
Muskoka District Municipality
Muskoka District Municipality
Community
Medora
Medora
Listed By
Royal Lepage Lakes Of Muskoka Realty
Source
PropTX - IDX
Last checked Jul 11 2026 at 5:07 AM GMT+0000
PropTX - IDX
Last checked Jul 11 2026 at 5:07 AM GMT+0000
Bathroom Details
Interior Features
- Water Heater
- Carpet Free
- Upgraded Insulation
- Storage Area Lockers
- Primary Bedroom - Main Floor
Property Features
- Fireplace: Fireplace Insert
- Foundation: Block
Heating and Cooling
- Baseboard
- Central Air
Basement Information
- Crawl Space
Pool Information
- None
Exterior Features
- Hardboard
- Roof: Asphalt Shingle
Utility Information
- Sewer: Sewer
- Fuel: Electric
- Energy: Energy Certificate: No
Garage
- Carport
Stories
- 2
Location
Disclaimer: Copyright 2026 Toronto IDX. All rights reserved. This information is deemed reliable, but not guaranteed. The information being provided is for consumers’ personal, non-commercial use and may not be used for any purpose other than to identify prospective properties consumers may be interested in purchasing. Data last updated 7/10/26 22:07

