27 Hickory Hollow Nanticoke, ON N0A 1P0
Listing Courtesy of: ITSO / Listed By: Michael St. Jean Realty Inc.

  27 Hickory Hollow Nanticoke, ON N0A 1P0

Active (1 Days)
$267,388 (USD)
3
BED
2
BATH
1,409
SQFT

Description

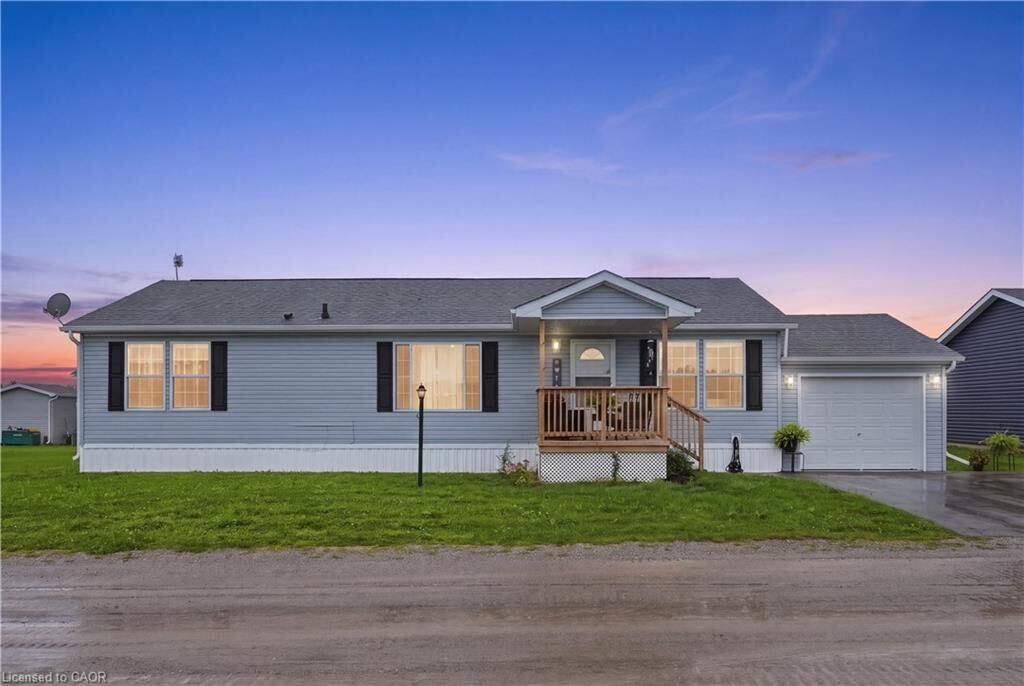
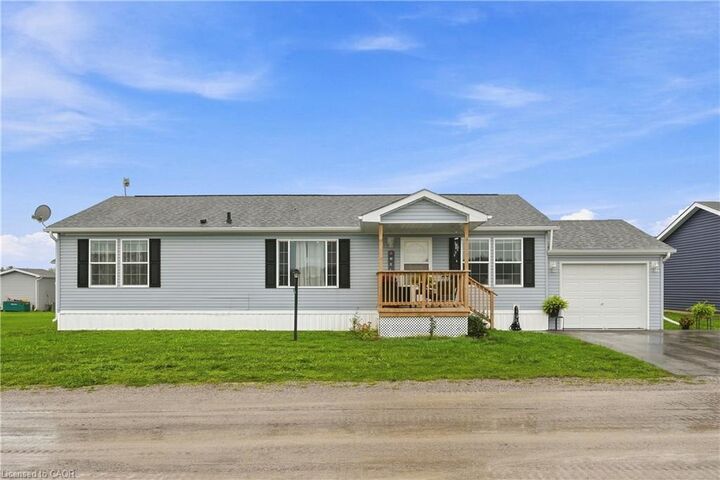
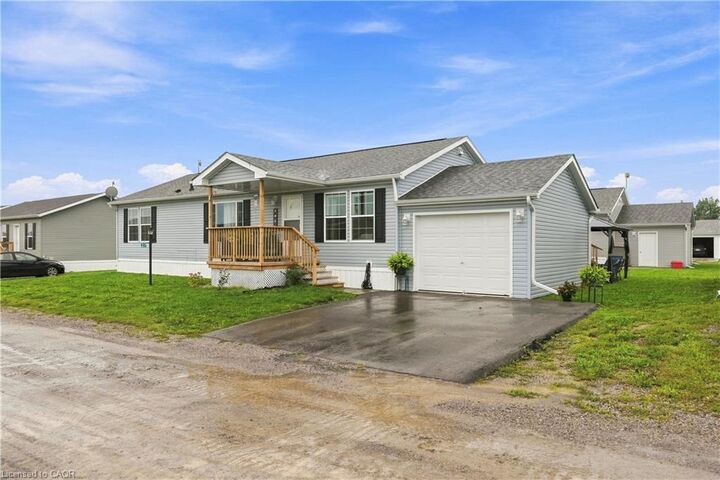
Welcome to 27 Hickory Hollow, a beautifully maintained bungalow nestled in the desirable Sandusk Creek waterfront community. Offering 3 bedrooms and 2 bathrooms, this inviting home combines comfortable one-floor living with an open and functional layout designed for everyday living and entertaining. Step inside to a bright and spacious interior featuring an open-concept living and dining area, a well-appointed eat-in kitchen with a large island, and generous bedrooms throughout. The primary bedroom offers a private ensuite and walk-in closet, while main-floor laundry adds an extra level of convenience. Thoughtful finishes and modern touches throughout create a warm, move-in-ready atmosphere. Outside, the home offers excellent curb appeal, a durable vinyl-sided exterior, oversized attached garage, and paved double driveway with plenty of parking. Located in a community designed around a waterfront lifestyle, residents can enjoy access to an in-ground pool, clubhouse, dog park, private boat slips available for an additional cost, and Sandusk Creek, which provides direct water access to Lake Erie. Enjoy the tranquility of waterfront community living while remaining conveniently located near the 403, QEW, and GTA. Whether you're looking for a full-time residence, a low-maintenance lifestyle, or a place to enjoy everything Lake Erie has to offer, 27 Hickory Hollow is a fantastic opportunity to make waterfront living part of your everyday life.

MLS®:
40860839
Type
Single-Family Home
Style
Bungalow
County
Haldimand County

Listed By

Michael St. Jean, Michael St. Jean Realty Inc.
Source
ITSO
Last checked Sep 6 2026 at 5:17 AM GMT+0000
Bathroom Details
  • Full Bathrooms: 2
Interior Features
  • None
  • Dryer
  • Refrigerator
  • Stove
  • Washer
Lot Information
  • Rural
  • Dog Park
Property Features
  • Foundation: Slab
Heating and Cooling
  • Forced Air
  • Natural Gas
  • Central Air
Basement Information
  • Crawl Space
  • Unfinished
Pool Information
  • Community
Exterior Features
  • Roof: Asphalt Shing
Utility Information
  • Sewer: Shared
Garage
  • Attached Garage
Parking
  • Attached Garage
  • Total: 2
Stories
  • 1
Living Area
  • 1,409 sqft
Location
   
Calculate drive times to this property
 
Powered by INRIX® Drive Time

Powered by Walk Score®
Disclaimer: Listing content protected by copyright and licensed by Information Technology Systems Ontario: Data last updated: 9/5/26 22:17

