

Listing Courtesy of: ITSO / Listed By: Re/Max Twin City Realty Inc.
90 Hostetler Road New Hamburg, ON N3A 2E2
Active (0 Days)
$549,000 (CAD)
OPEN HOUSE TIMES
-
OPENSat, Oct 312 noon - 4:00 pm
-
OPENSun, Oct 42:00 pm - 4:00 pm

Description
MLS®:
40866337
40866337
Taxes
$2,982
$2,982
Type
Single-Family Home
Single-Family Home
Year Built
1993
1993
Style
Traditional
Traditional
County
Waterloo Regional Municipality
Waterloo Regional Municipality
Listed By
Kaitlin Zimmer, Re/Max Twin City Realty Inc.
Source
ITSO
Last checked Sep 29 2026 at 4:23 PM GMT+0000
ITSO
Last checked Sep 29 2026 at 4:23 PM GMT+0000
Bathroom Details
- Full Bathrooms: 2
- Half Bathroom: 1
Interior Features
- Water Heater
- Dishwasher
- Dryer
- Refrigerator
- Stove
- Washer
- Built-In Microwave
Lot Information
- Near Golf Course
- Park
- Rec./Community Centre
- Schools
- Urban
- Highway Access
- Major Highway
- School Bus Route
- Shopping Nearby
- Open Spaces
- Place of Worship
- Playground Nearby
- Public Transit
- Trails
- City Lot
- Library
- Corner Lot
- Public Parking
- Campground
Heating and Cooling
- Forced Air
- Central Air
Basement Information
- Full
- Unfinished
Exterior Features
- Roof: Asphalt Shing
Utility Information
- Sewer: Sewer (Municipal)
School Information
- Elementary School: Forest Glen Public School K-8, Holy Family Catholic School K-8
- High School: Waterloo-Oxford D.s.s 9-12
Garage
- Attached Garage
Parking
- Attached Garage
- Total: 3
Stories
- 2
Living Area
- 1,058 sqft
Location
Disclaimer: Listing content protected by copyright and licensed by Information Technology Systems Ontario: Data last updated: 9/29/26 09:23


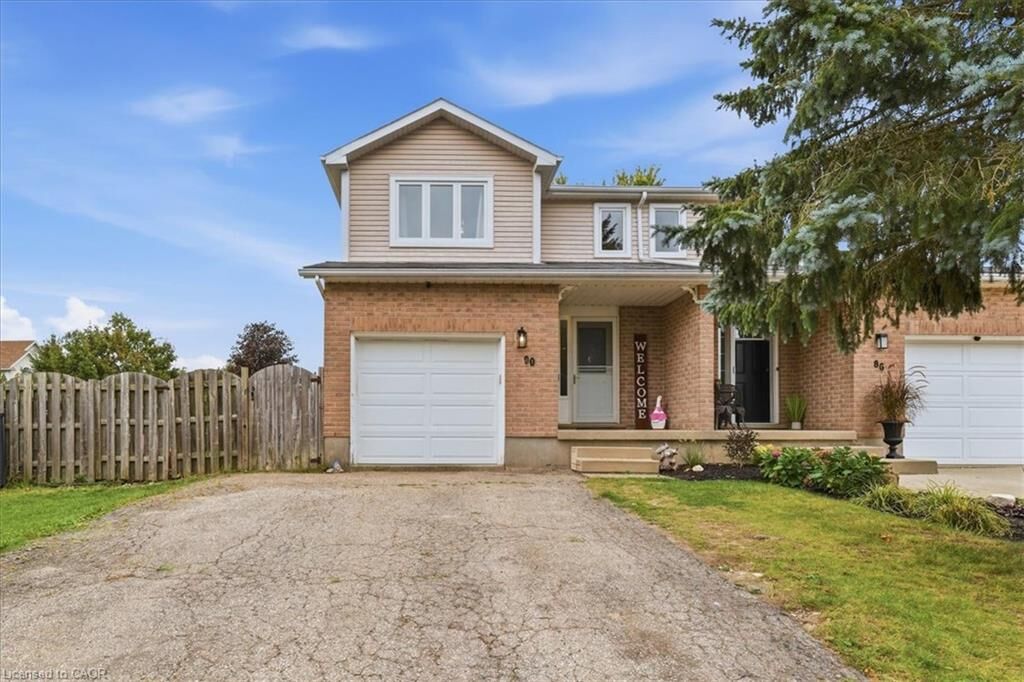
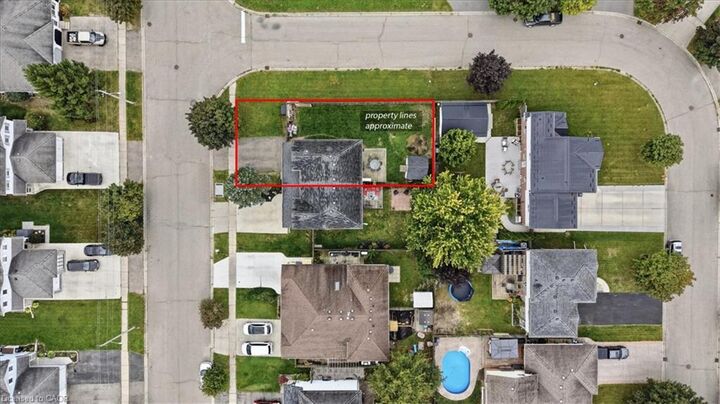
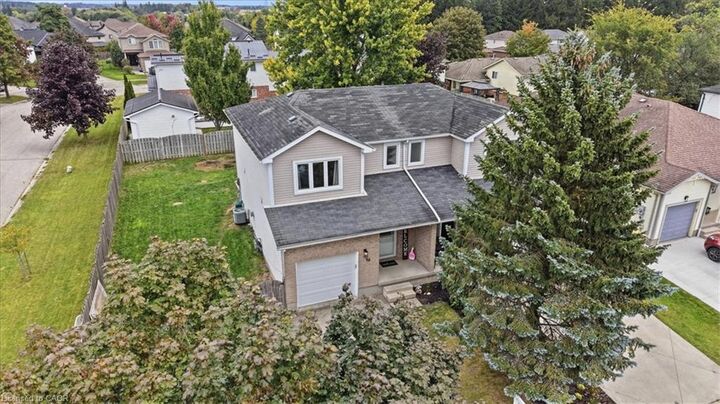
Sitting on a spacious corner lot, this freshly updated three bedroom home gives you plenty of room inside and out. Think generous backyard, one car garage, 2.5 bathrooms, and a Jack and Jill bathroom off the primary bedroom.
Inside, much of the work has already been done. Fresh paint, new flooring throughout, and several additional upgrades give the home a clean, updated feel that’s ready for its next owners.
But one of the best parts? The location.
New Hamburg is the kind of community where there’s always something happening. Spend fall weekends at the fair, cheer on the duck races, explore local shops and restaurants, and enjoy having schools, parks, and everyday essentials close by.
More yard. More space. A welcoming community. And a home you can actually picture settling into.
Welcome home to New Hamburg.