37 Main Street W New Tecumseth, ON L0G 1A0
Listing Courtesy of: PropTX - IDX / Listed By: Re/Max Hallmark Chay Realty

  37 Main Street W New Tecumseth, ON L0G 1A0

Active
$623,396 (USD)

5
BED
3
BATH
2500-3000
SQFT

Description

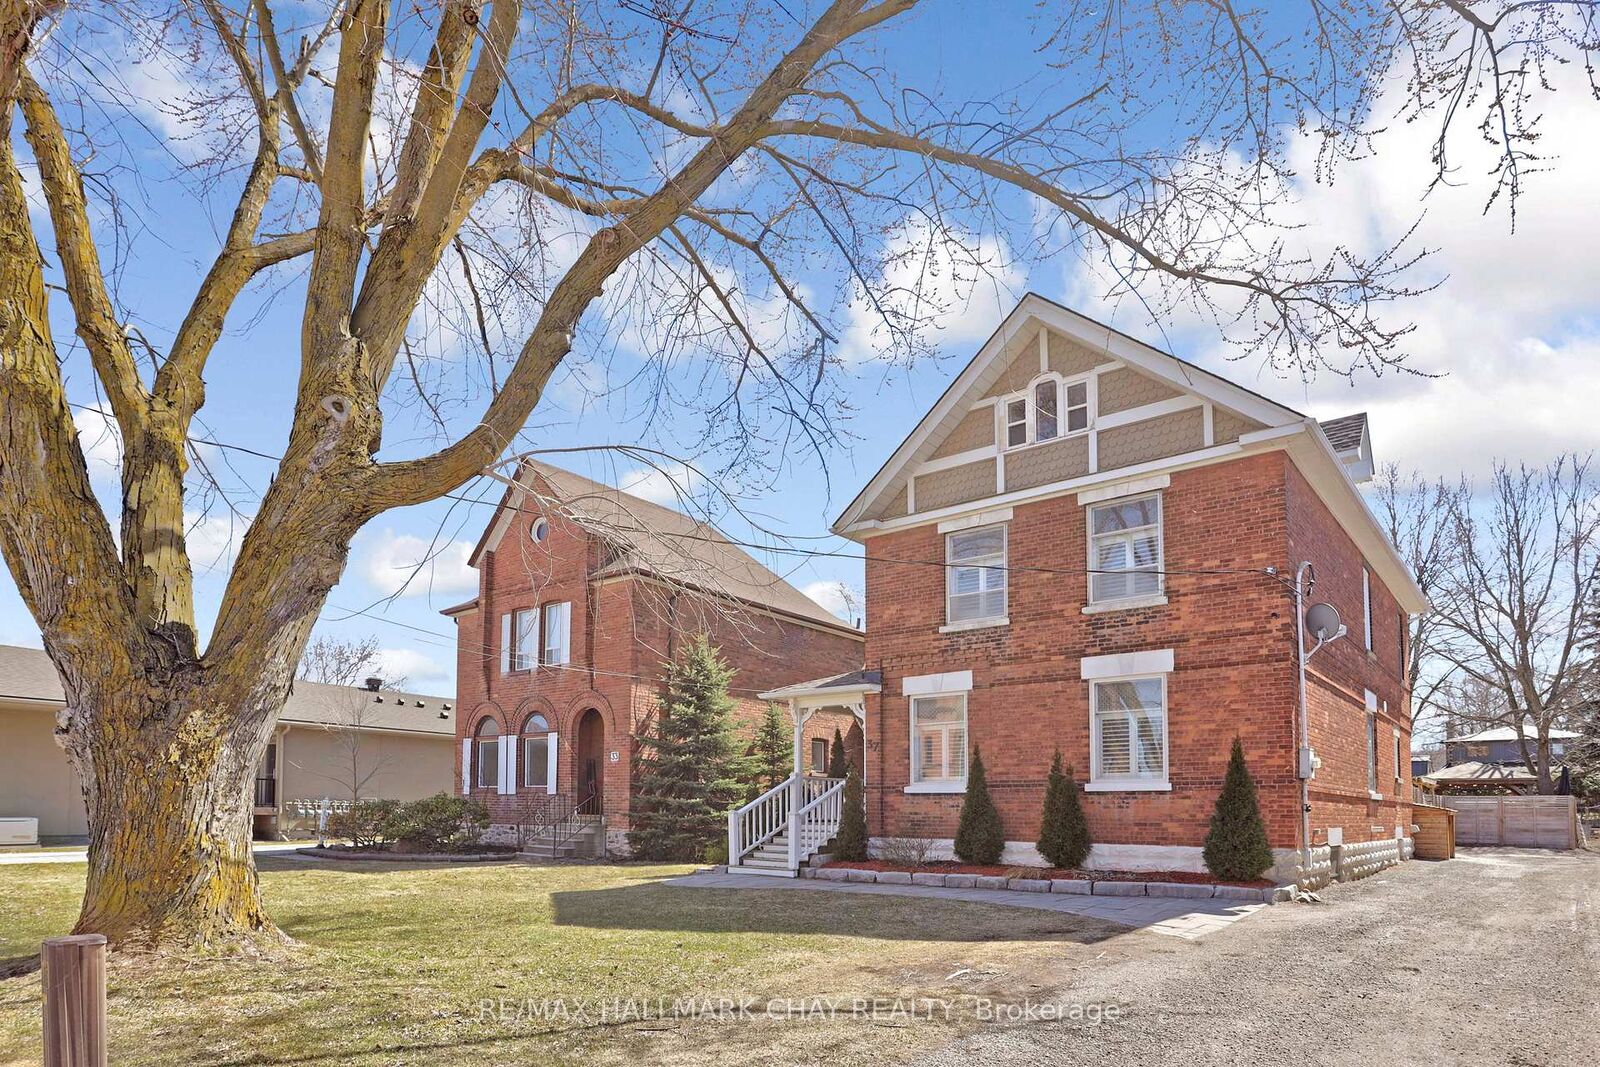
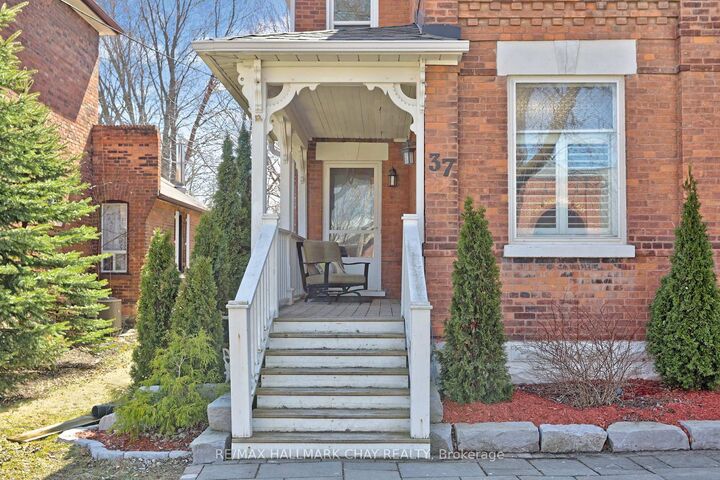
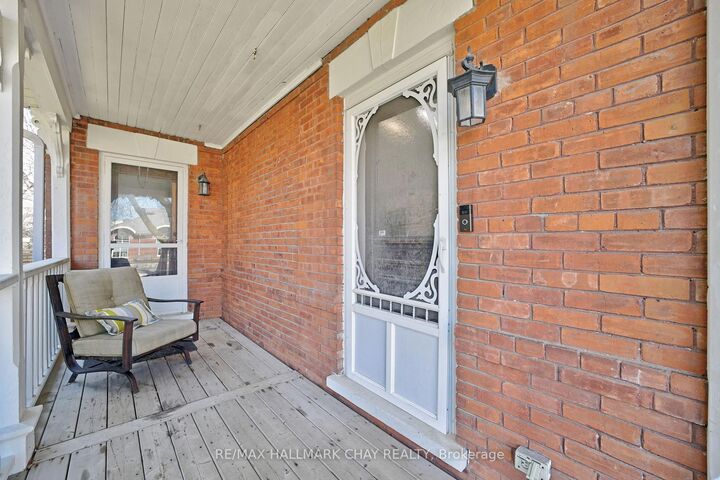
This tastefully renovated century home strikes the perfect balance between modern design and historic craftsmanship. With 5 spacious bedrooms and 3 well-appointed baths, it's an ideal fit for growing families or entertainers. A large loft area provides a perfect space for a guest suite or in-laws. You'll enjoy peace of mind with major mechanical updates including a newer roof (2021), furnace (2018), and A/C (2018). The meticulously updated kitchen (2018) and bathrooms (2018) provide modern luxury, enhanced by elegant California shutters, while original millwork, pocket doors, and massive baseboards beautifully preserve the home's character. A grand front staircase adds impressive appeal, while a back staircase offers extra possibilities. The large basement provides ample storage with interior and storm door access, and the generous laundry room features extensive cabinetry. Two front entrances offer convenience and dual access potential for personal or business use. Outside, stunning landscaping surrounds a massive concrete pad (2024), perfect for outdoor gatherings, alongside ample parking. The large, fully fenced backyard is summer-ready with a relaxing hot tub (2024), gazebo, and convenient storage shed. Located in the heart of Beeton, you're steps from the library, pharmacy, and restaurants. Boasting both residential and commercial zoning, the possibilities are endless-run your business or settle into your dream family home.

MLS®:
N13672324
Taxes
$4,428(2025)
Type
Single-Family Home
Style
2 1/2 Storey
County
Simcoe County
Community
Beeton

Listed By

Re/Max Hallmark Chay Realty
Source
PropTX - IDX
Last checked Aug 14 2026 at 4:35 AM GMT+0000
Bathroom Details
Interior Features
  • None
Property Features
  • Foundation: Unknown
Heating and Cooling
  • Forced Air
  • Central Air
Basement Information
  • Unfinished
Pool Information
  • None
Exterior Features
  • Brick
  • Roof: Asphalt Shingle
Utility Information
  • Sewer: Sewer
  • Fuel: Gas
  • Energy: Energy Certificate: No
Garage
  • None
Stories
  • 3
Location
   
Calculate drive times to this property
 
Powered by INRIX® Drive Time

Powered by Walk Score®
Disclaimer: Copyright 2026 Toronto IDX. All rights reserved. This information is deemed reliable, but not guaranteed. The information being provided is for consumers’ personal, non-commercial use and may not be used for any purpose other than to identify prospective properties consumers may be interested in purchasing. Data last updated 8/13/26 21:35

