4621 5th Line New Tecumseth, ON L0G 1A0
Listing Courtesy of: PropTX - IDX / Listed By: Royal Lepage Certified Realty

  4621 5th Line New Tecumseth, ON L0G 1A0

Active
$1,249,900 (CAD)

4
BED
2
BATH
2000-2500
SQFT

Description

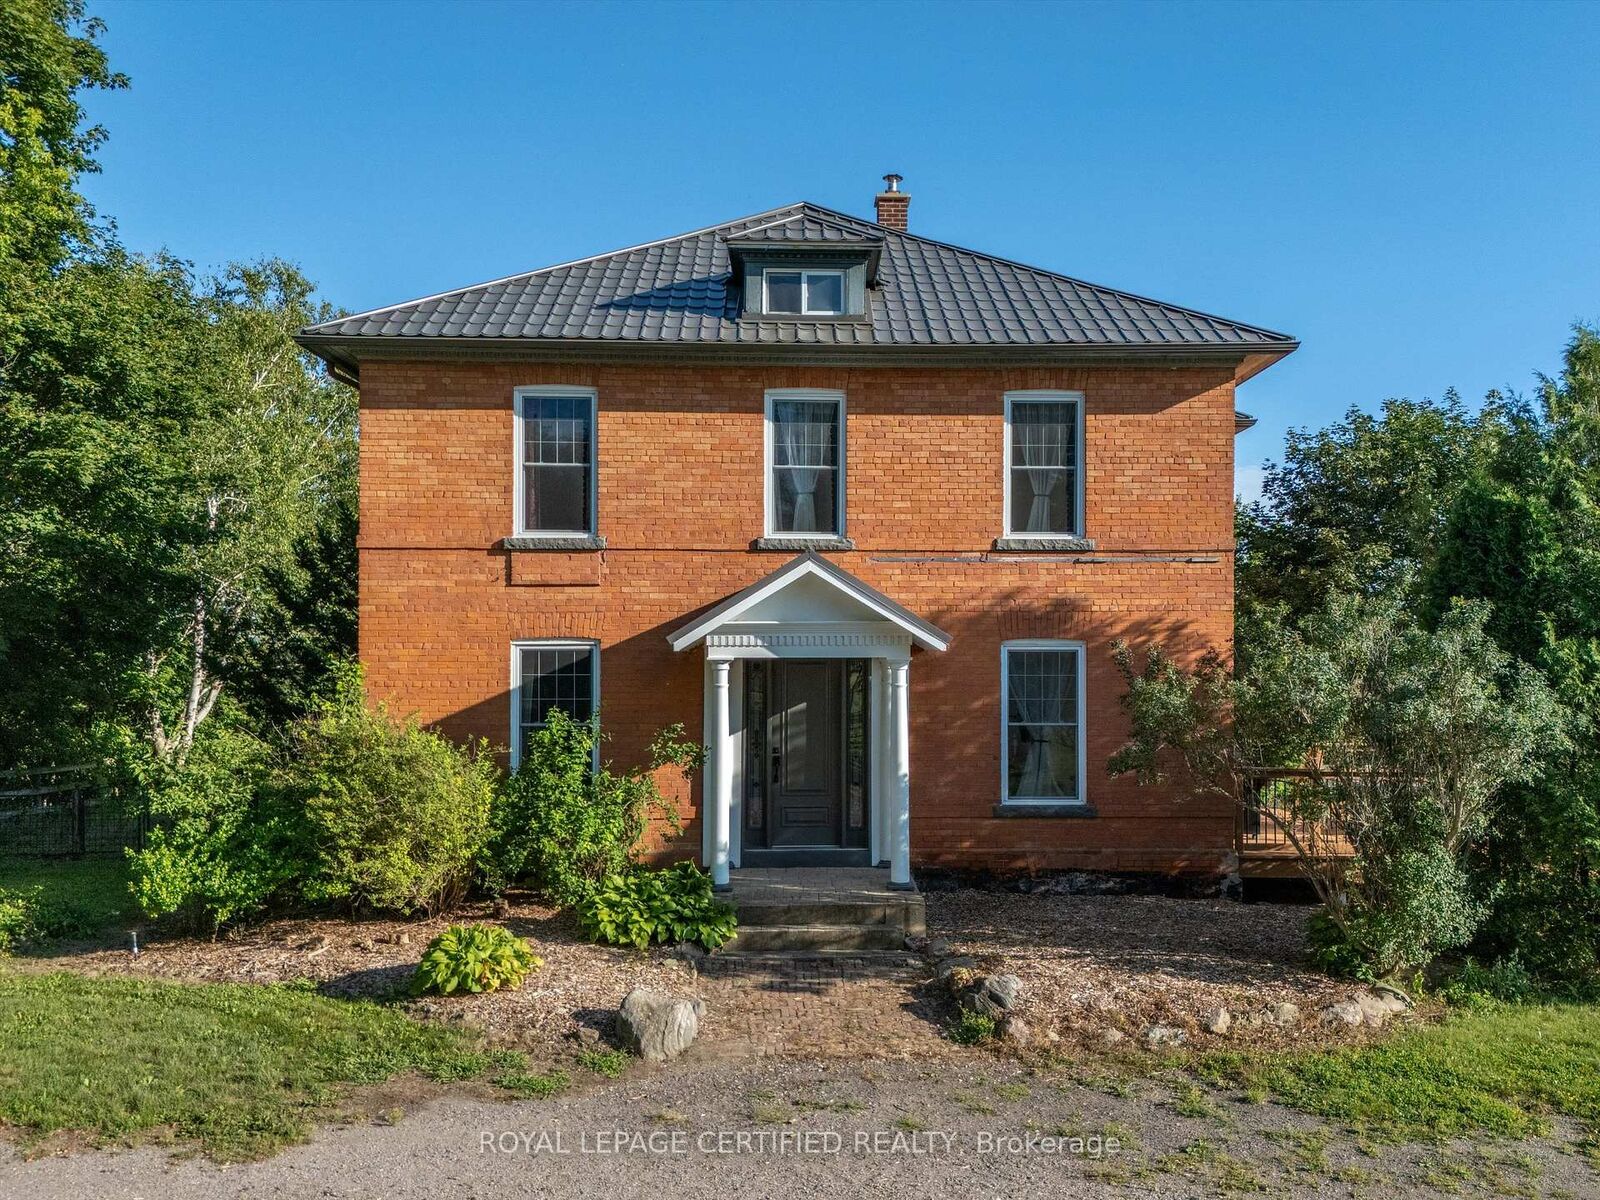
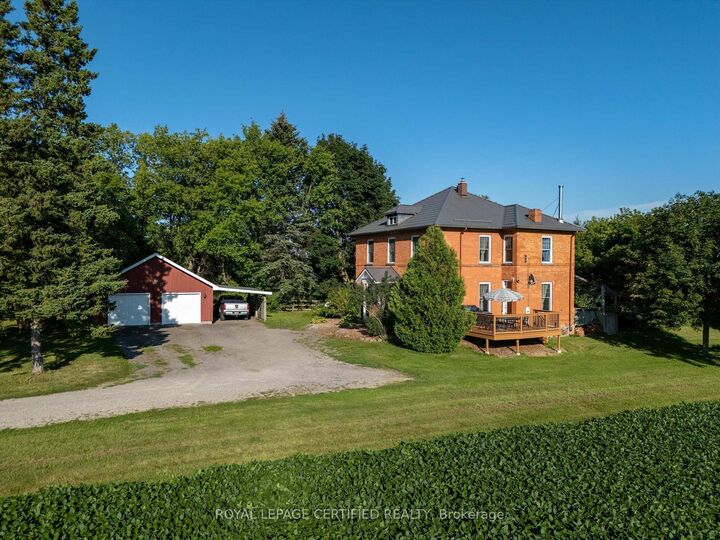
Welcome to 4621 5th Line, New Tecumseth, where timeless elegance meets peaceful country living! Nestled on approximately one acre, this charming century home offers 2,459 sq. ft. of finished living space, showcasing classic architectural character, 10-foot ceilings, and inviting interiors. The thoughtfully designed main floor features a spacious country-style kitchen, elegant formal living and dining rooms, a cozy family room, and the convenience of main-floor laundry and bathroom facilities. Rich mahogany wall finishes, beautiful hardwood flooring, custom built-in bookshelves, and a wood-burning fireplace add warmth and distinctive charm throughout. Upstairs, the character-filled bedrooms offer picturesque views of the surrounding countryside. Significant upgrades provide added comfort and peace of mind, including a new heat pump & Furance (2024), a roof with a lifetime warranty, updated windows and doors, and upgraded electrical. Step outside to enjoy the expansive deck, generous outdoor space, and a private tennis court in the front yard, perfect for recreation and entertaining. The unfinished attic presents exciting possibilities for future use. Ideally situated in a tranquil rural setting while remaining conveniently connected to nearby towns, amenities, and major commuter routes, this exceptional property offers a wonderful opportunity to experience country living without sacrificing convenience. Discover the charm, space, and potential of this remarkable century home!

MLS®:
N13881168
Taxes
$5,001(2025)
Type
Single-Family Home
Style
2-Storey
County
Simcoe County
Community
Rural New Tecumseth

Listed By

Royal Lepage Certified Realty
Source
PropTX - IDX
Last checked Oct 9 2026 at 6:49 PM GMT+0000
Bathroom Details
Interior Features
  • Water Heater
Property Features
  • Foundation: Stone
Heating and Cooling
  • Heat Pump
  • Central Air
Basement Information
  • Full
  • Unfinished
Pool Information
  • None
Exterior Features
  • Brick
  • Roof: Metal
Utility Information
  • Sewer: Septic
  • Fuel: Propane
  • Energy: Energy Certificate: No
Garage
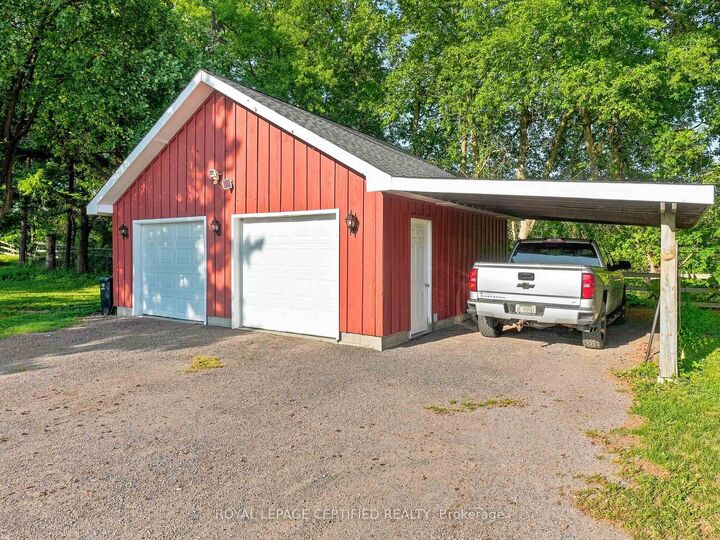
  • Detached
Stories
  • 2
Location
   
Calculate drive times to this property
 
Powered by INRIX® Drive Time

Powered by Walk Score®
Disclaimer: Copyright 2026 Toronto IDX. All rights reserved. This information is deemed reliable, but not guaranteed. The information being provided is for consumers’ personal, non-commercial use and may not be used for any purpose other than to identify prospective properties consumers may be interested in purchasing. Data last updated 10/9/26 11:49

