55 Kingsmere Crescent New Tecumseth, ON L9R 0K6
Listing Courtesy of: PropTX - IDX / Listed By: Royal Lepage Rcr Realty

  55 Kingsmere Crescent New Tecumseth, ON L9R 0K6

Active
$619,900 (CAD)

1
BED
2
BATH
700-1100
SQFT

Description

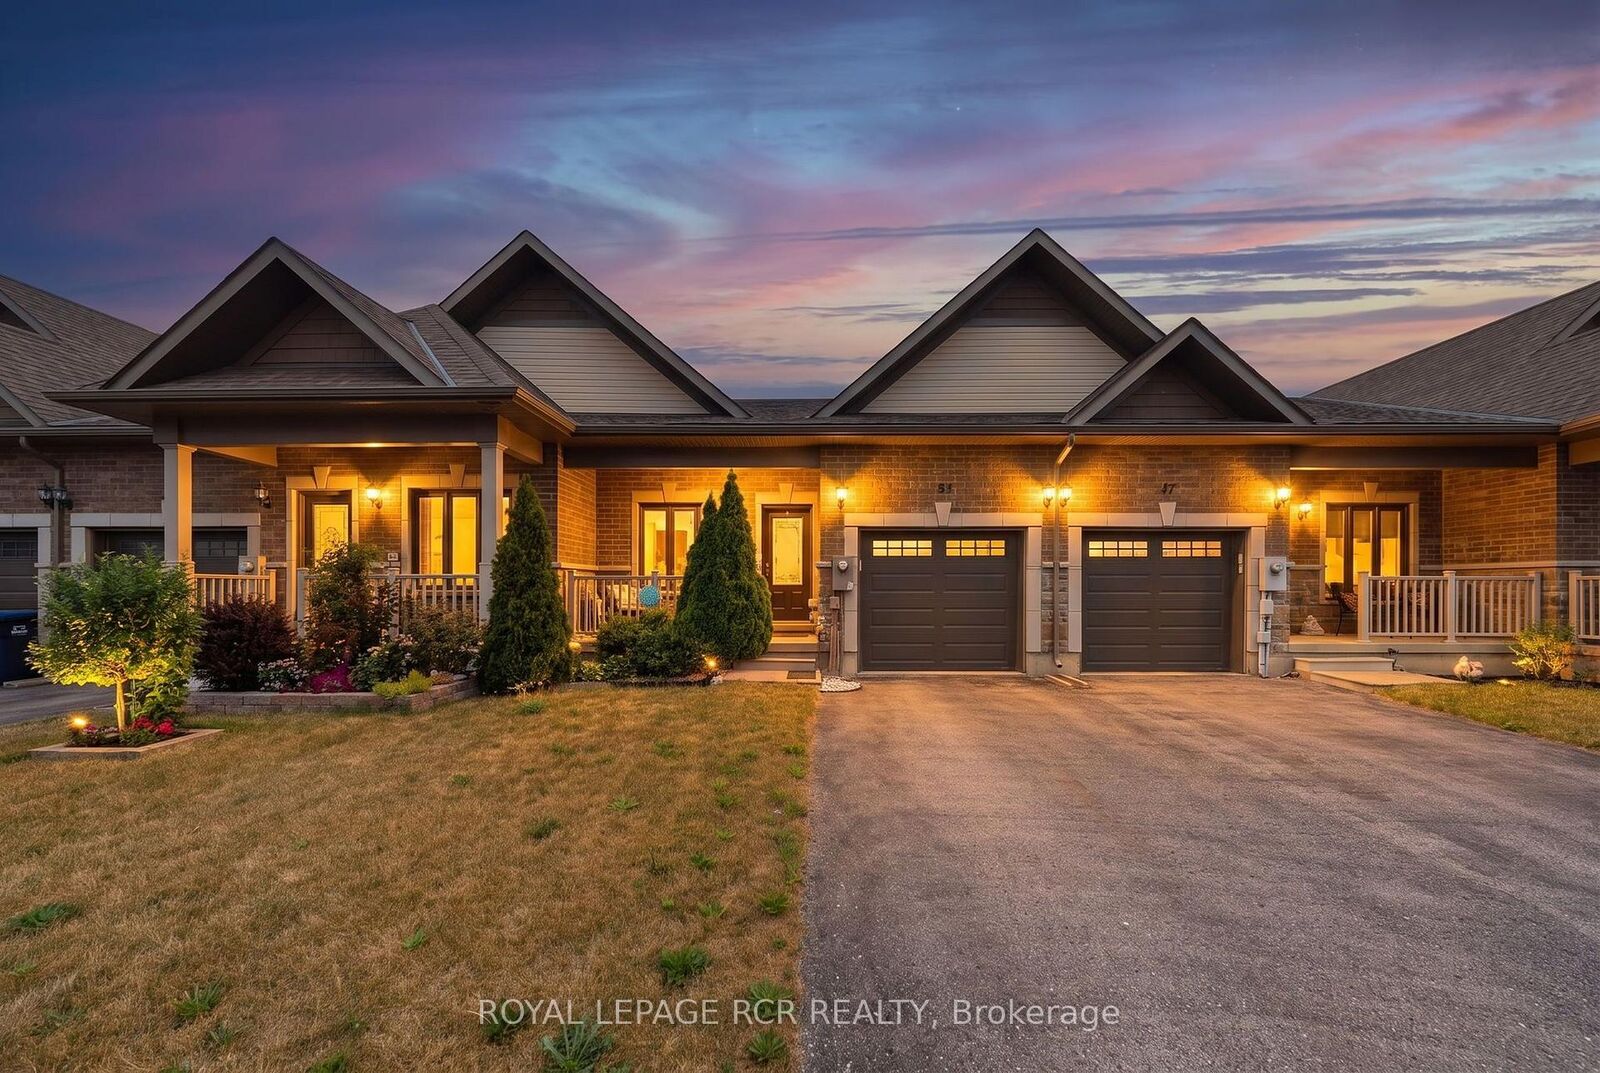
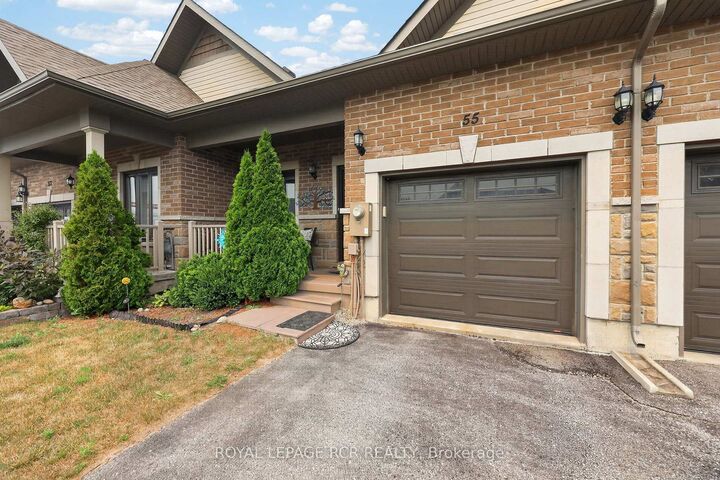
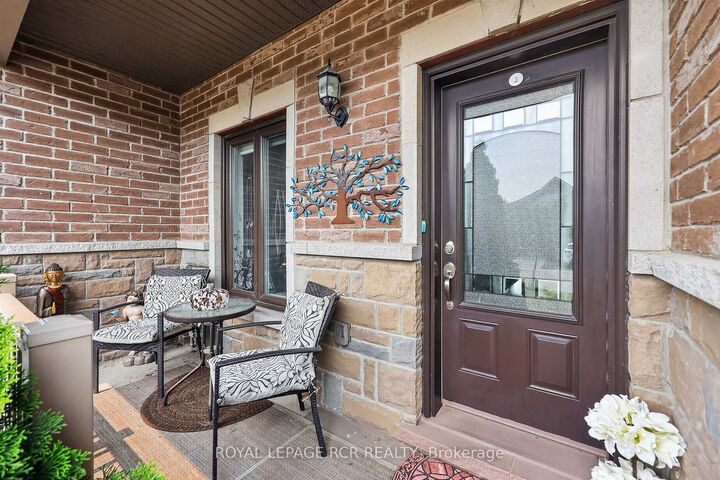
Welcome To This Beautifully Maintained 2015 Built Freehold Bungalow Offering Easy One Floor Living In The Desirable Kingsmere Community In Alliston, Just Minutes From Downtown Alliston And Everyday Amenities. This Welcoming Home Features A Charming Covered Front Porch To Enjoy Your Morning Coffee, Landscaped Grounds, And A Peaceful Setting Surrounded By Well Kept Homes. The Bright Open Concept Main Floor Offers 9 Ft. Ceilings, Hardwood Floors, Crown Moulding, And A Spacious Living And Dining Area With A Walkout To The Deck And Lovely Backyard, Perfect For Entertaining. The Kitchen Features A Fabulous Breakfast Bar, Large Pantry, Double Ceramic Sink, Built In Microwave, Picture Window, And Beautiful Backsplash. The Spacious Primary Bedroom Includes A Walk In Closet, Convenient Ensuite Laundry, And A 5 Piece Ensuite Bathroom With Separate Tub And Shower. The Unspoiled Basement Offers Excellent Potential And Is Ready For Your Personal Touch, Featuring Large Above Grade Windows And A 3 Piece Bathroom Rough-In Bath. Additional Features Include Central Air Conditioning, Garage Access, Garage Door Opener, And A Low Monthly Common Element Fee Of $109.86/ Month. Kingsmere Is A Beautifully Planned Community Originally Designed For A 55+ Lifestyle, Now Welcoming Residents Of All Ages. As A Freehold Condominium Of Tied Land (POTL), Homeowners Own Their Home And Land While Enjoying The Convenience Of Maintained Common Areas And Shared Services, Lovely Community Walkways, And A Peaceful Walking Trail Along Kingsmere Pond, Perfect For Enjoying The Outdoors. Enjoy The Comfort, Convenience, And Community Feel Of Life At Kingsmere Crescent.

MLS®:
N13578638
Taxes
$3,748(2025)
Type
Townhouse
Style
Bungalow
County
Simcoe County
Community
Alliston

Listed By

Royal Lepage Rcr Realty
Source
PropTX - IDX
Last checked Jul 18 2026 at 4:43 AM GMT+0000
Bathroom Details
Interior Features
  • Auto Garage Door Remote
  • Rough-In Bath
  • Primary Bedroom - Main Floor
Senior Community
  • Yes
Property Features
  • Foundation: Concrete
Heating and Cooling
  • Forced Air
  • Central Air
Basement Information
  • Full
  • Unfinished
Pool Information
  • None
Exterior Features
  • Brick
  • Vinyl Siding
  • Roof: Shingles
Utility Information
  • Sewer: Sewer
  • Fuel: Gas
  • Energy: Energy Certificate: No
Garage
  • Attached
Parking
  • Available
Stories
  • 1
Location
   
Calculate drive times to this property
 
Powered by INRIX® Drive Time

Powered by Walk Score®
Disclaimer: Copyright 2026 Toronto IDX. All rights reserved. This information is deemed reliable, but not guaranteed. The information being provided is for consumers’ personal, non-commercial use and may not be used for any purpose other than to identify prospective properties consumers may be interested in purchasing. Data last updated 7/17/26 21:43

