

Listing Courtesy of: PropTX - IDX / Listed By: Capital North Realty Corporation
384 William Dunn Crescent Newmarket, ON L3X 3L2
Active
$919,000 (CAD)
OPEN HOUSE TIMES
-
OPENSat, Aug 292:00 pm - 4:00 pm
-
OPENSun, Aug 302:00 pm - 4:00 pm

Description
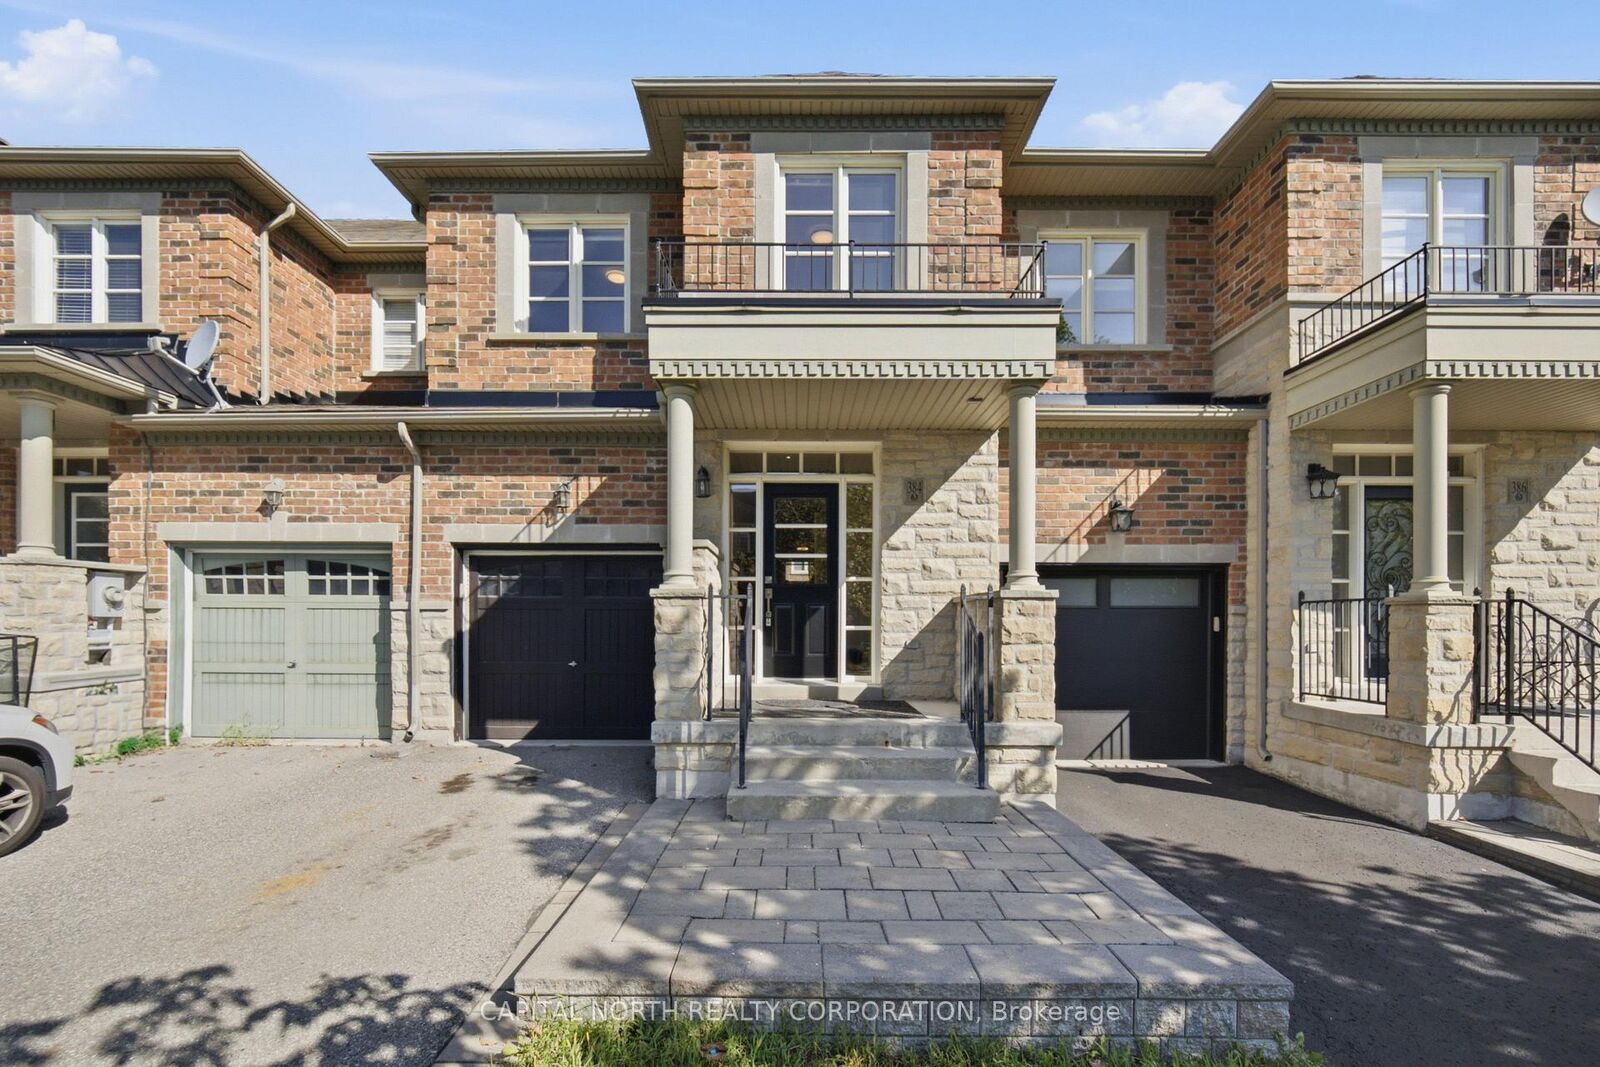
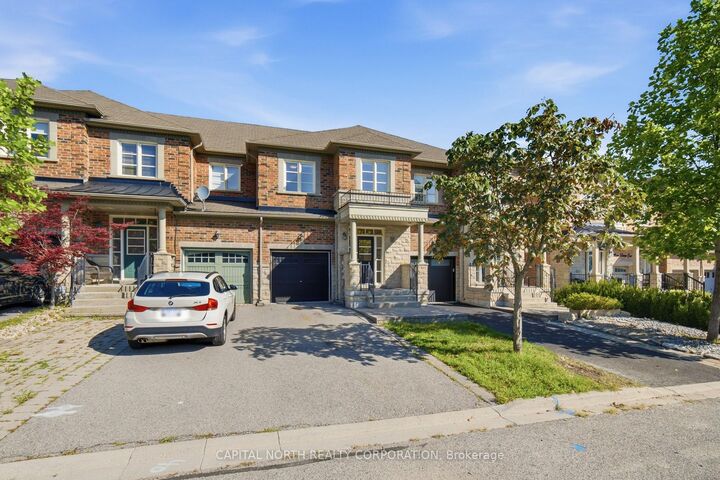
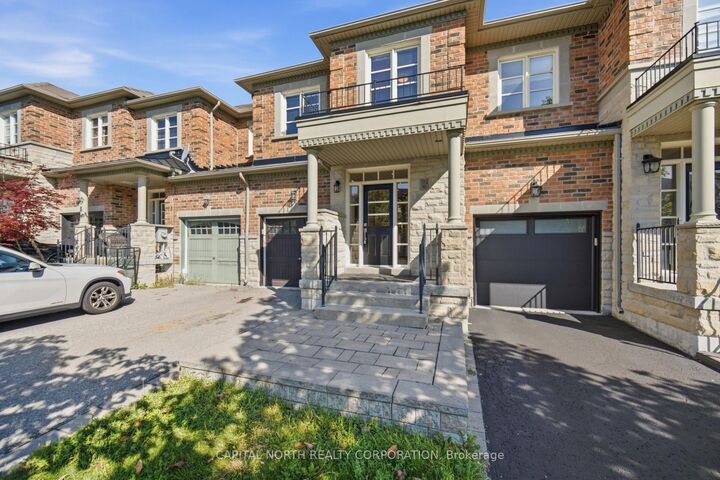
Welcome To This Beautiful Executive Townhome Built By Acorn Homes, Nestled In A Private Enclave Surrounded By Acres Of Green Space In Sought-After Summerhill Estates. Freshly Painted In Neutral Tones, This Bright And Spacious 3-Bedroom Home Offers Approximately 1,718 Sq Ft Of Thoughtfully Designed Living Space. The Open-Concept Main Floor Features Hardwood Flooring, Pot Lights, A Cozy Gas Fireplace And An Inviting Living/Dining Area. The Bright Kitchen Offers Stainless Steel Appliances, Granite Countertops And A Convenient Breakfast Area With Walk-Out To The Private Patio And Mature Columnar Oak Trees. Main Floor Laundry Provides Direct Access To The Garage. Upstairs, The Spacious Primary Bedroom Features A Large Walk-In Closet And 4-Piece Ensuite, Along With Two Additional Bedrooms And A Versatile Open Loft Area. The Unspoiled Lower Level Offers Excellent Future Potential And Includes A Cold Cellar. Enjoy The Best Of Nature And Convenience With Trails And Walking Paths Just Steps Away, Along With Easy Access To Shopping, Schools, Parks And Major Amenities. A Wonderful Opportunity In A Quiet, Family-Friendly Community.
MLS®:
N13717836
N13717836
Taxes
$4,650(2026)
$4,650(2026)
Type
Townhouse
Townhouse
Style
2-Storey
2-Storey
County
Regional Municipality of York
Regional Municipality of York
Community
Summerhill Estates
Summerhill Estates
Listed By
Capital North Realty Corporation
Source
PropTX - IDX
Last checked Aug 28 2026 at 4:07 PM GMT+0000
PropTX - IDX
Last checked Aug 28 2026 at 4:07 PM GMT+0000
Bathroom Details
Interior Features
- Carpet Free
Property Features
- Fireplace: Natural Gas
- Foundation: Poured Concrete
Heating and Cooling
- Forced Air
- Central Air
Basement Information
- Unfinished
Pool Information
- None
Exterior Features
- Brick
- Stone
- Roof: Asphalt Shingle
Utility Information
- Sewer: Sewer
- Fuel: Gas
- Energy: Energy Certificate: No
Garage
- Built-In
Parking
- Private
Stories
- 2
Location
Disclaimer: Copyright 2026 Toronto IDX. All rights reserved. This information is deemed reliable, but not guaranteed. The information being provided is for consumers’ personal, non-commercial use and may not be used for any purpose other than to identify prospective properties consumers may be interested in purchasing. Data last updated 8/28/26 09:07

