487 Eagle Street B Newmarket, ON L3Y 1K7
Listing Courtesy of: PropTX - IDX / Listed By: Century 21 Leading Edge Realty Inc.

  487 Eagle Street B Newmarket, ON L3Y 1K7

Active
$1,438 (USD)
2
BED
1
BATH
2000-2500
SQFT

Description

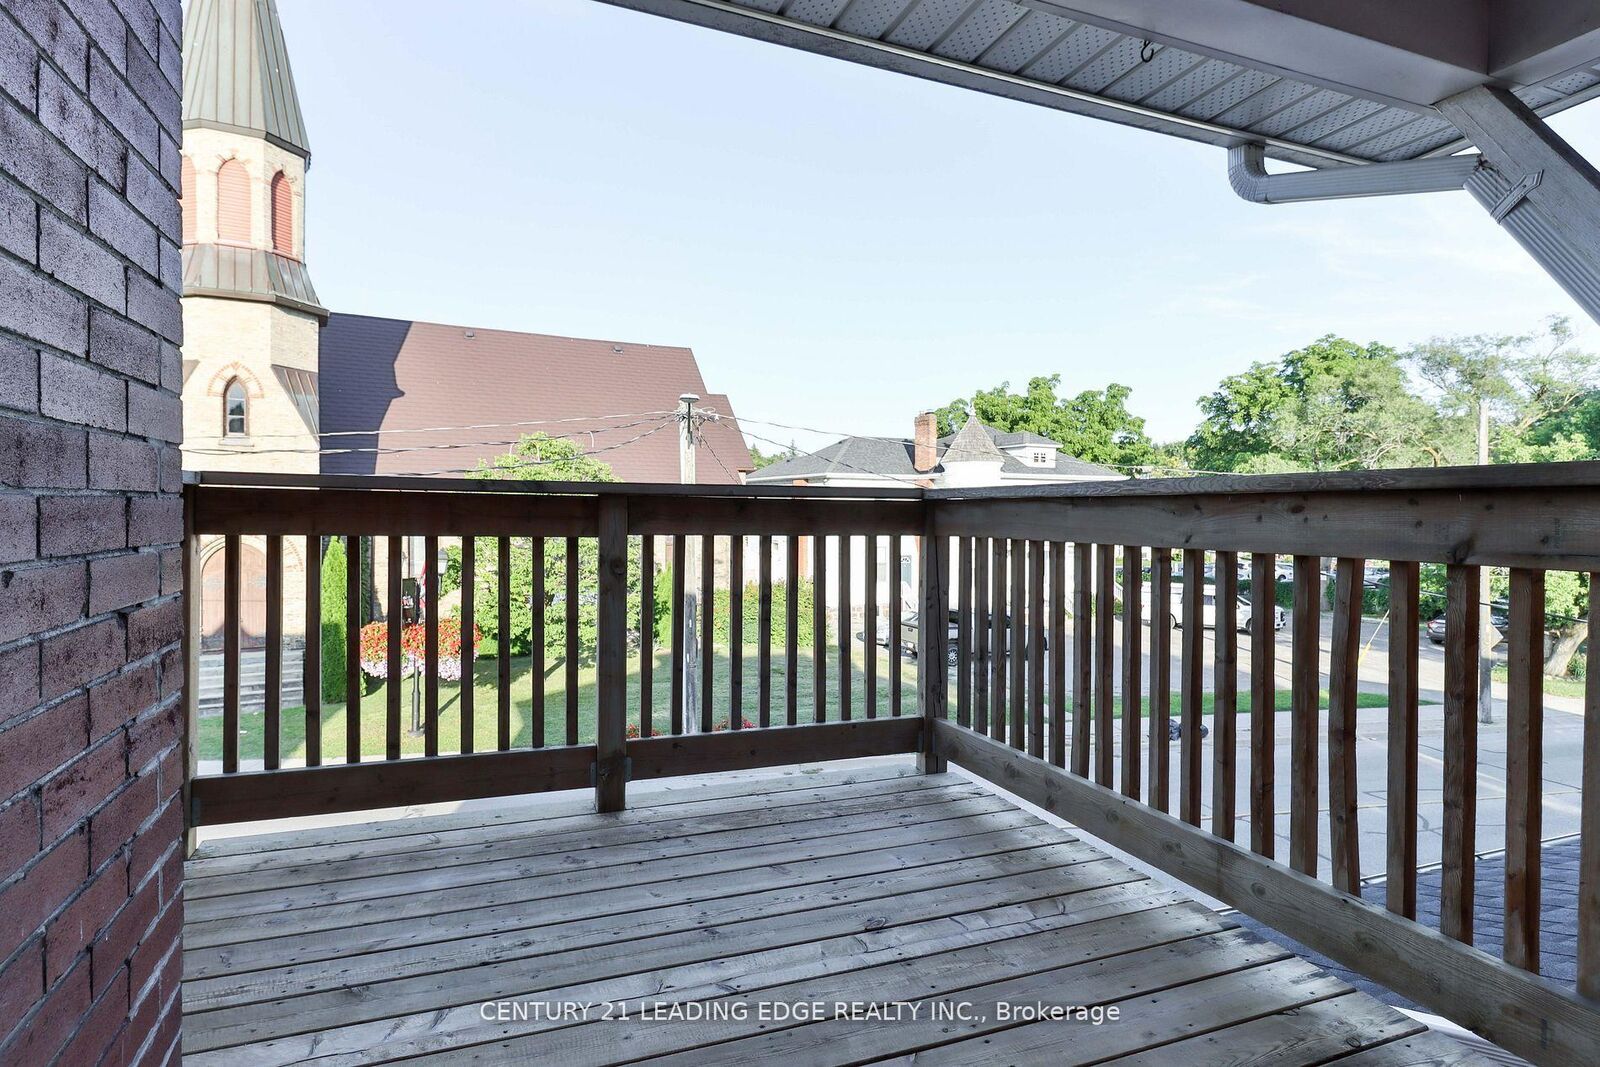
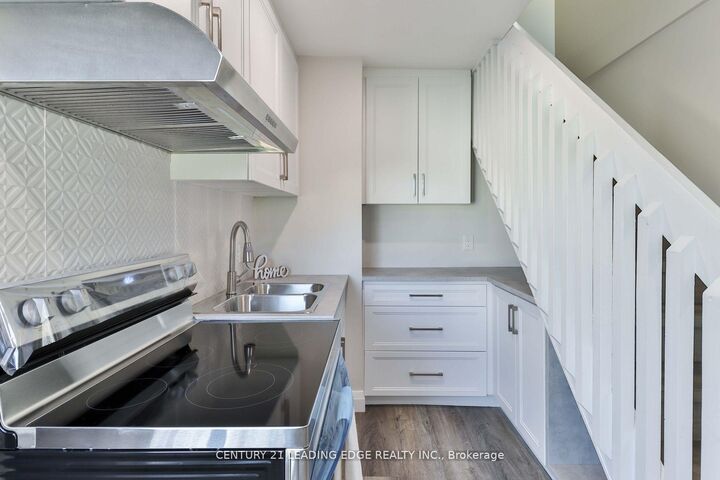
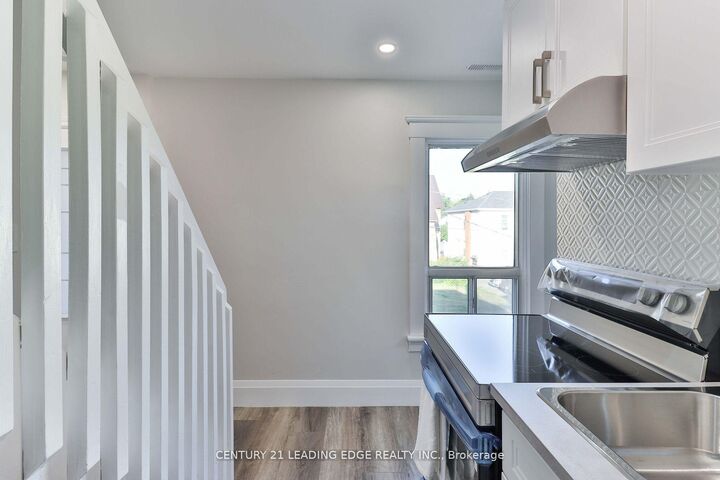
Situated in one of central Newmarket's most established and family-friendly residential pockets, 487 Eagle Street offers convenient living with everything the town has to offer just minutes away. This bright, second-floor 2-bedroom, 1-bathroom unit occupies the top floor of the building and features a spacious private balcony with direct walk-out access from the kitchen - the perfect spot to enjoy your morning coffee or unwind outdoors. Fitness and recreation are practically at your doorstep, with the Ray Twinney Recreation Complex offering an arena, pool, and fitness facilities. Historic Main Street Newmarket is just a short trip away, featuring charming heritage storefronts, independent restaurants, cafes, and pubs. Enjoy the outdoors at nearby Fairy Lake Park and along the scenic Tom Taylor Trail, while Riverwalk Commons hosts community events, markets, and seasonal festivities throughout the year. Everyday convenience is covered with Upper Canada Mall, grocery stores, restaurants, and a wide range of retail options just a short drive away. Commuters and healthcare professionals will appreciate the proximity to Southlake Regional Health Centre, Newmarket GO Station, and Viva rapid transit, with quick access to Highway 404 for an easy commute throughout York Region and the GTA. Complete with one dedicated parking space, this is a fantastic opportunity to enjoy comfortable living in a convenient and well-connected Newmarket location.

MLS®:
N14170340
Type
Rental
Style
2 1/2 Storey
County
Regional Municipality of York
Community
Central Newmarket

Listed By

Fletcher Ivey, Century 21 Leading Edge Realty Inc. Brokerage
Source
PropTX - IDX
Last checked Nov 12 2026 at 11:40 AM GMT+0000
Bathroom Details
Interior Features
  • Other
Property Features
  • Foundation: Poured Concrete
Heating and Cooling
  • Forced Air
  • Central Air
Pool Information
  • None
Exterior Features
  • Brick
  • Roof: Shingles
Utility Information
  • Sewer: Sewer
  • Fuel: Gas
  • Energy: Energy Certificate: No
Garage
  • None
Stories
  • 3
Location
   
Calculate drive times to this property
 
Powered by INRIX® Drive Time

Powered by Walk Score®
Disclaimer: Copyright 2026 Toronto IDX. All rights reserved. This information is deemed reliable, but not guaranteed. The information being provided is for consumers’ personal, non-commercial use and may not be used for any purpose other than to identify prospective properties consumers may be interested in purchasing. Data last updated 11/12/26 03:40

