488 Foxcroft Boulevard Newmarket, ON L3X 3L7
Listing Courtesy of: PropTX - IDX / Listed By: Royal Lepage Signature Realty

  488 Foxcroft Boulevard Newmarket, ON L3X 3L7

Active
$3,000 (USD)

4
BED
4
BATH
2500-3000
SQFT

Description

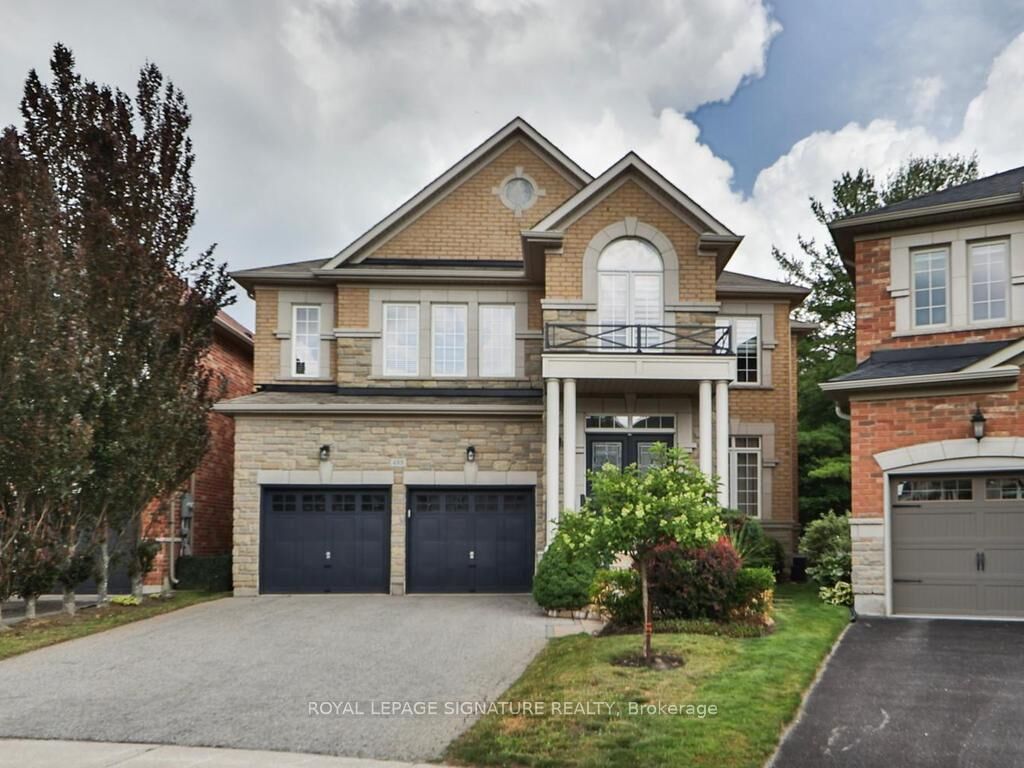
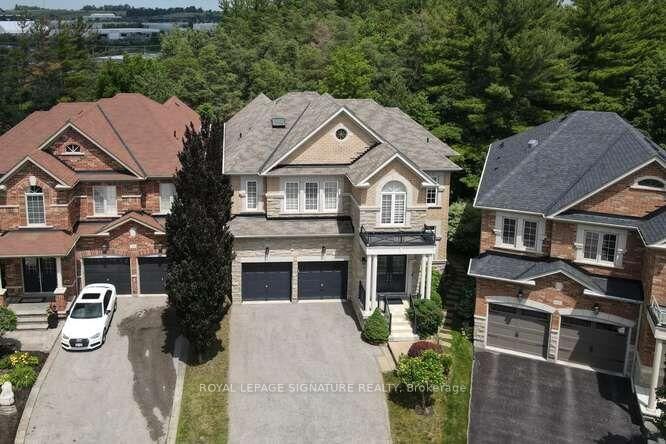
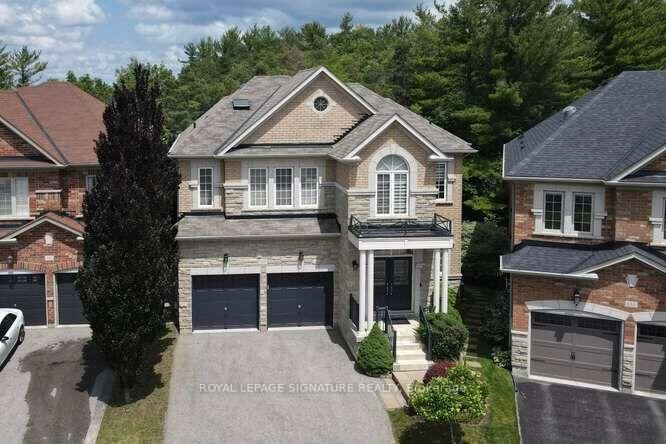
Luxury Executive Home for Lease on a Premium Ravine Lot in Prestigious Stonehaven-Wyndham! Exceptional corner lot backing onto a beautiful ravine, offering privacy, tranquility and stunning natural views. This elegant residence offers approximately 2,916 sq. ft. of living space plus over 1,300 sq. ft. of professionally finished walk-out basement. Featuring 9-ft ceilings, 8 engineered hardwood flooring, premium oak staircase, crown molding and a bright, spacious open-concept layout. The gourmet kitchen features extended cabinetry, premium built-in appliances and a generous breakfast area overlooking the family room with a gas fireplace. Walk out to the large deck and enjoy the peaceful ravine setting. Elegant dining room with coffered ceiling. The luxurious primary suite features double-door entry and a spa-inspired 5-piece ensuite. Three additional spacious bedrooms offer excellent accommodation for a family. The professionally finished walk-out basement provides an expansive recreation room, stylish wet bar with wine fridge, 3-piece bathroom, cold room and separate utility room. Step outside to the large stone patio and beautifully landscaped backyard-an ideal setting for entertaining, relaxing and enjoying the privacy of the ravine. Ideally located minutes from Highway 404, Newmarket GO Station, Upper Canada Mall, top-rated schools, parks, trails, recreation facilities, shopping and restaurants. A rare opportunity to lease an exceptional executive home in one of Newmarket's most desirable communities. Tenant pay all the utilities+HWT rental.

MLS®:
N13802360
Type
Rental
Style
2-Storey
Views
Trees/Woods
County
Regional Municipality of York
Community
Stonehaven-Wyndham

Listed By

Royal Lepage Signature Realty
Source
PropTX - IDX
Last checked Sep 19 2026 at 2:36 PM GMT+0000
Bathroom Details
Interior Features
  • Central Vacuum
  • Built-In Oven
  • Bar Fridge
  • Auto Garage Door Remote
Property Features
  • Foundation: Poured Concrete
Heating and Cooling
  • Forced Air
  • Central Air
Basement Information
  • Finished
  • Walk-Out
Pool Information
  • None
Exterior Features
  • Brick
  • Roof: Asphalt Shingle
Utility Information
  • Sewer: Sewer
  • Fuel: Gas
  • Energy: Energy Certificate: No
Garage
  • Built-In
Stories
  • 2
Location
   
Calculate drive times to this property
 
Powered by INRIX® Drive Time

Powered by Walk Score®
Disclaimer: Copyright 2026 Toronto IDX. All rights reserved. This information is deemed reliable, but not guaranteed. The information being provided is for consumers’ personal, non-commercial use and may not be used for any purpose other than to identify prospective properties consumers may be interested in purchasing. Data last updated 9/19/26 07:36

