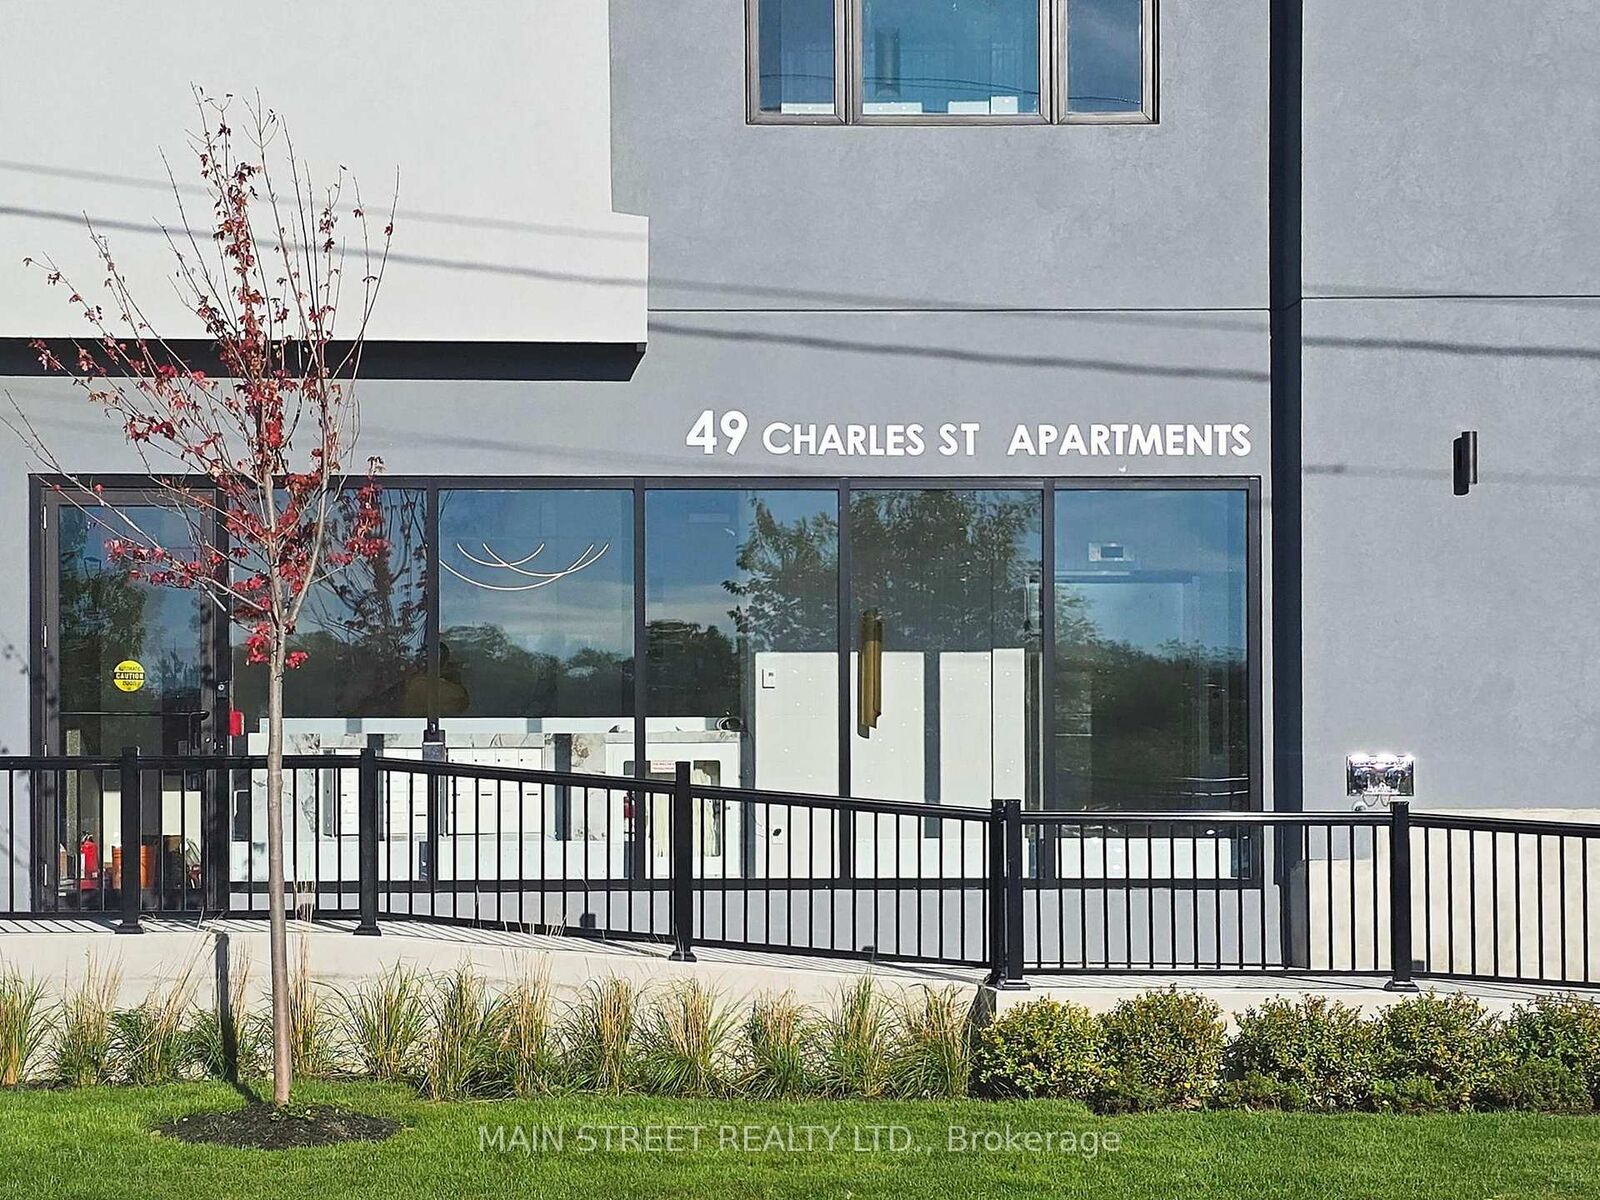
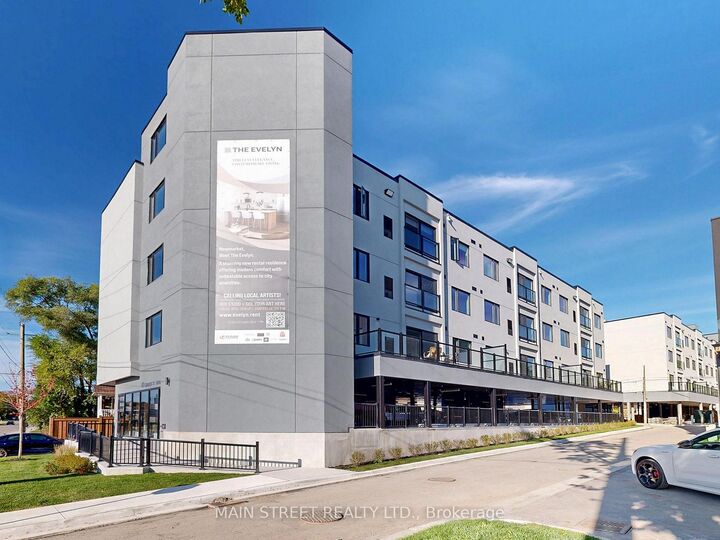
49 Charles Street 407 Newmarket, ON L3Y 3V7
Listing Courtesy of: PropTX - IDX / Listed By: Main Street Realty Ltd.

  49 Charles Street 407 Newmarket, ON L3Y 3V7

Active
$2,450 (CAD)
2
BED
2
BATH
700-799
SQFT

Description

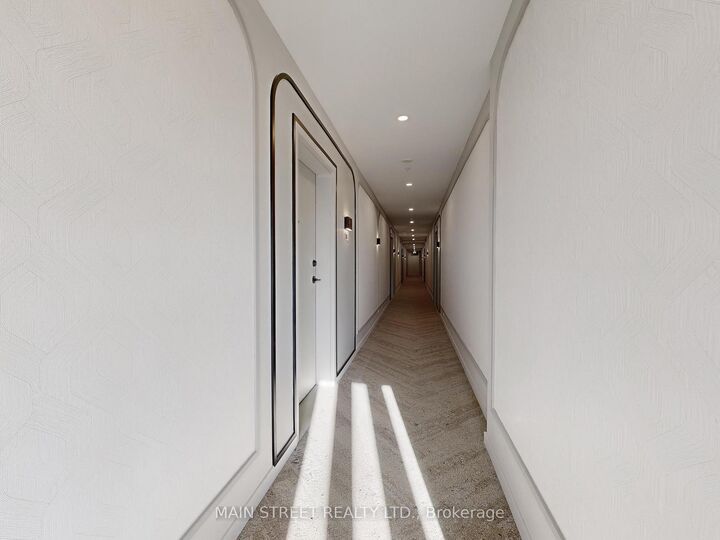
Welcome to Unit 407 at The Evelyn! This brand-new, never-lived-in 2-bedroom, 2-bathroom suite offers modern living with premium finishes throughout. Enjoy an open-concept layout featuring luxury vinyl flooring, soaring ceilings, pot lights, ensuite laundry, and an abundance of natural light.Designed with Universal Design principles, this suite offers enhanced accessibility, including generous wheelchair turning radiuses in the kitchen, living area, and primary ensuite. Additional features include an out-swinging front entry door, lowered peepholes and light switches, an accessible kitchen, and a barrier-free (curb-less) walk-in shower with a built-in bench and grab bars in both the shower and beside the toilet in the primary ensuite.The stylish kitchen is designed for both function and entertaining, complete with granite countertops, an oversized stainless steel sink, Whirlpool stainless steel appliances, under-cabinet lighting, and ample cabinetry.Ideally located just steps from Southlake Regional Health Centre, the Newmarket GO Station, and minutes to major highways, shopping, restaurants, parks, and vibrant Main Street Newmarket. Built with energy-efficient systems and appliances to help reduce monthly utility costs, with utilities individually metered for added convenience.Storage lockers are available for rent at $45/month and parking is available for $170/month, both subject to availability.Please note: Photos shown are of a professionally staged suite within the same building featuring the same floor plan and finishes as Unit 407. Unit 407 does NOT include a walk-out balcony.

MLS®:
N13557914
Type
Rental
Style
Apartment
Views
Trees/Woods
County
Regional Municipality of York
Community
Central Newmarket

Listed By

Main Street Realty Ltd.
Source
PropTX - IDX
Last checked Jul 15 2026 at 4:09 AM GMT+0000
Bathroom Details
Interior Features
  • Built-In Oven
  • Water Heater
  • Carpet Free
  • On Demand Water Heater
  • Water Meter
  • Separate Heating Controls
  • Floor Drain
  • Storage Area Lockers
Property Features
  • Foundation: Concrete
Heating and Cooling
  • Heat Pump
  • Central Air
Exterior Features
  • Stucco (Plaster)
  • Roof: Asphalt Rolled
Utility Information
  • Fuel: Electric
  • Energy: Energy Certificate: No
Garage
  • Carport
Parking
  • Surface
Location
   
Calculate drive times to this property
 
Powered by INRIX® Drive Time

Powered by Walk Score®
Disclaimer: Copyright 2026 Toronto IDX. All rights reserved. This information is deemed reliable, but not guaranteed. The information being provided is for consumers’ personal, non-commercial use and may not be used for any purpose other than to identify prospective properties consumers may be interested in purchasing. Data last updated 7/14/26 21:09

