746 Leslie Valley Drive Lower Newmarket, ON L3Y 7J3
Listing Courtesy of: PropTX - IDX / Listed By: Property.ca Inc.

  746 Leslie Valley Drive Lower Newmarket, ON L3Y 7J3

Active
$1,178 (USD)
1
BED
1
BATH
700-1100
SQFT

Description

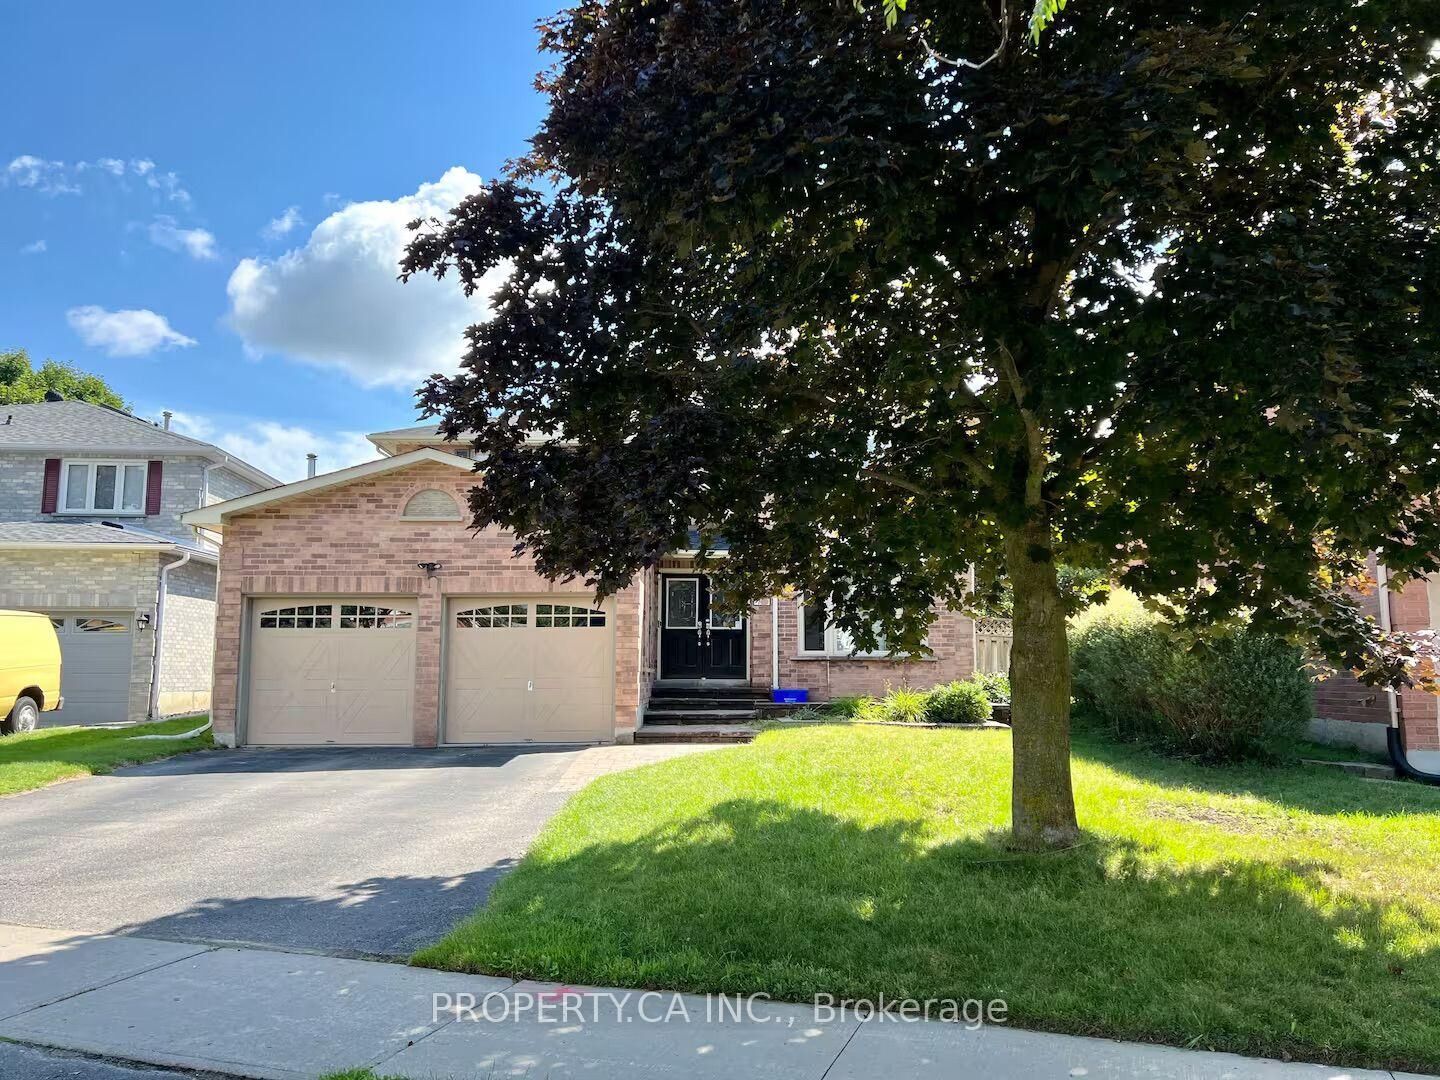
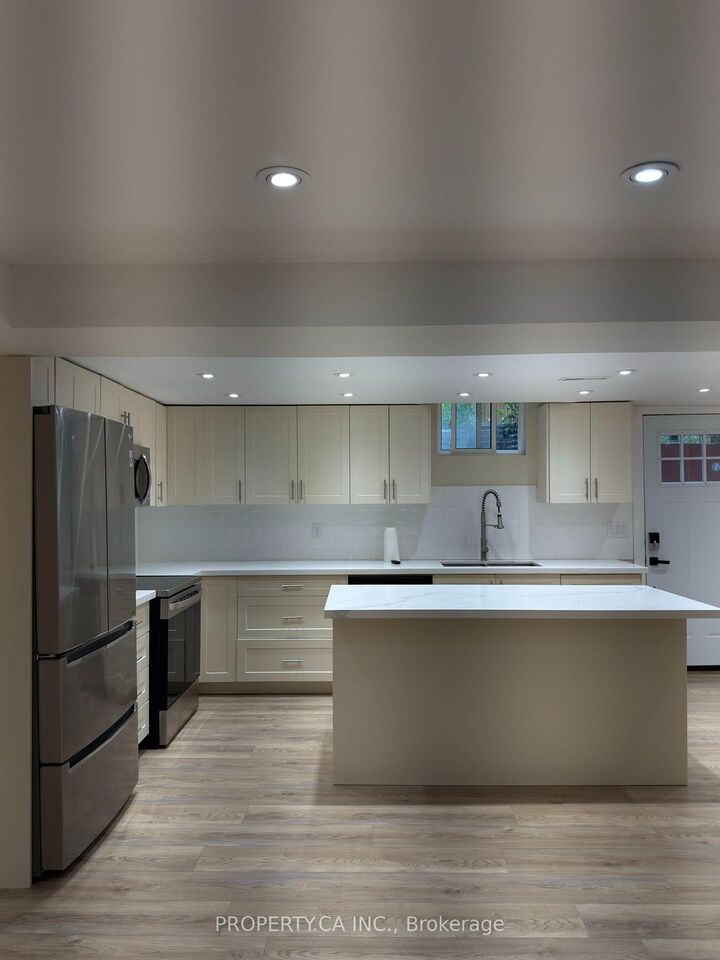
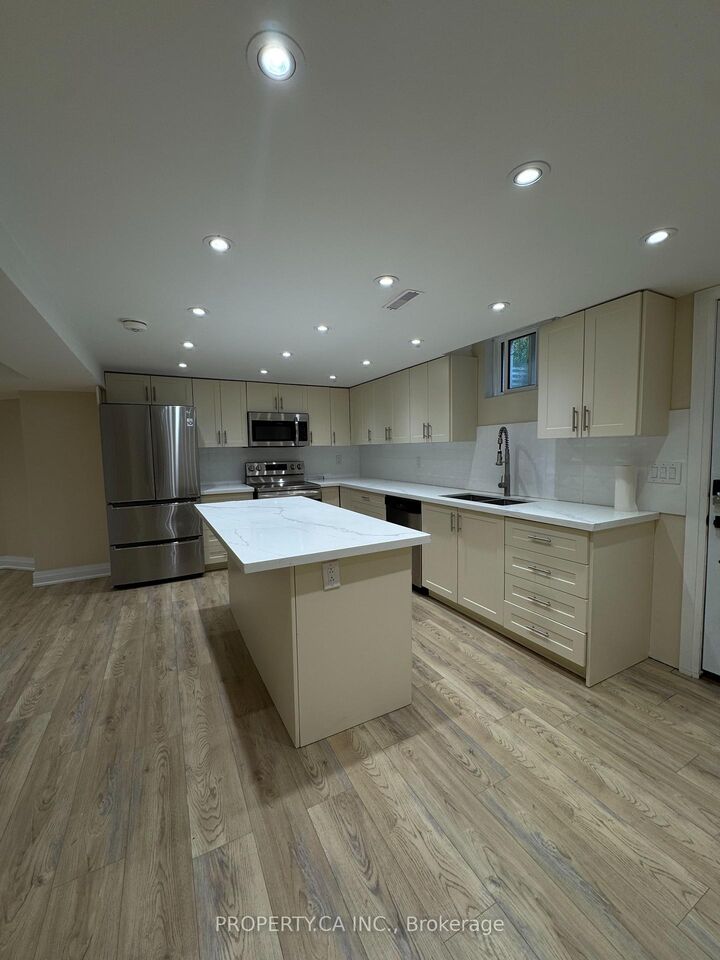
Welcome to this bright, legal one-bedroom basement apartment at 746 Leslie Valley Drive, tucked into Newmarket's sought-after Huron Heights-Leslie Valley community. From the moment you walk in, the space feels finished, not like an afterthought, wide-plank laminate flooring and pot lighting run throughout, and the neutral palette makes it easy to picture your own furniture in place. The kitchen is the standout: quartz countertops, a full stainless steel appliance package including a French door fridge, a subway tile backsplash, and a centre island that gives you real prep and seating space. It opens onto its own separate walk-up entrance, so you're never sharing a door with the upstairs unit. The open living area is generous and bright, and the bedroom offers a large window and a spacious double closet. 3-piece bathroom with a rounded glass corner shower, a quartz-topped vanity, and eye-catching patterned tile flooring that gives the room real personality. Ensuite stacked laundry is tucked into its own closet just off the bathroom, so there's no trekking upstairs to do a load. Set in one of Newmarket's most established, family-friendly neighbourhoods, the location puts you close to parks and walking trails, schools, everyday shopping, and Southlake Regional Health Centre, with easy access to Highway 404 and public transit for a straightforward commute anywhere in the GTA. Clean, quiet, and genuinely move-in ready! This is a basement apartment that lives like a real home.

MLS®:
N13795962
Type
Rental
Style
2-Storey
County
Regional Municipality of York
Community
Huron Heights-Leslie Valley

Listed By

Property.ca Inc.
Source
PropTX - IDX
Last checked Sep 19 2026 at 2:07 PM GMT+0000
Bathroom Details
Interior Features
  • Carpet Free
  • Storage
  • Accessory Apartment
Property Features
  • Foundation: Concrete
Heating and Cooling
  • Forced Air
  • Central Air
Basement Information
  • Apartment
  • Separate Entrance
Pool Information
  • None
Exterior Features
  • Brick
  • Roof: Asphalt Shingle
Utility Information
  • Sewer: Sewer
  • Fuel: Gas
  • Energy: Energy Certificate: No
Garage
  • Attached
Parking
  • Private
Stories
  • 2
Location
   
Calculate drive times to this property
 
Powered by INRIX® Drive Time

Powered by Walk Score®
Disclaimer: Copyright 2026 Toronto IDX. All rights reserved. This information is deemed reliable, but not guaranteed. The information being provided is for consumers’ personal, non-commercial use and may not be used for any purpose other than to identify prospective properties consumers may be interested in purchasing. Data last updated 9/19/26 07:07

