

Listing Courtesy of: PropTX - IDX / Listed By: Re/Max Realty Enterprises Inc.
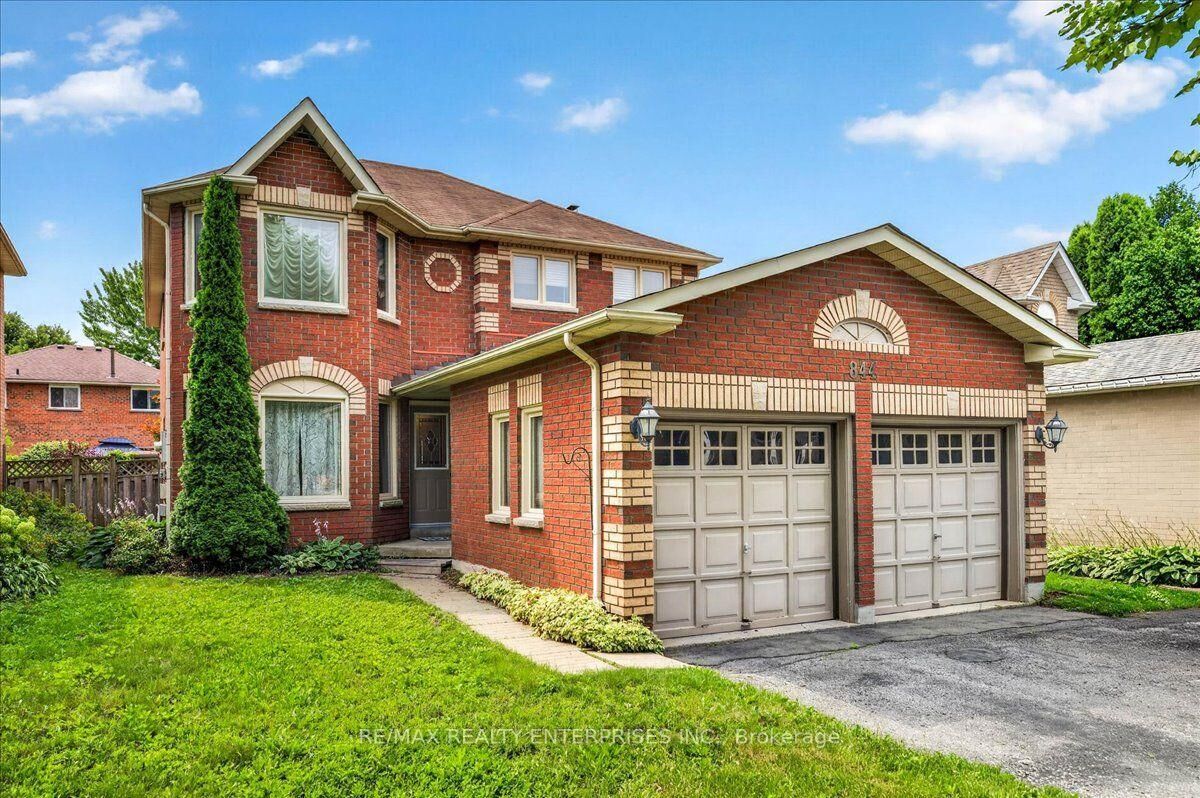
844 Hollander Road Newmarket, ON L3Y 8H4
Active
$899,000 (CAD)
OPEN HOUSE TIMES
-
OPENSat, Aug 152:00 pm - 4:00 pm
-
OPENSun, Aug 162:00 pm - 4:00 pm
Description
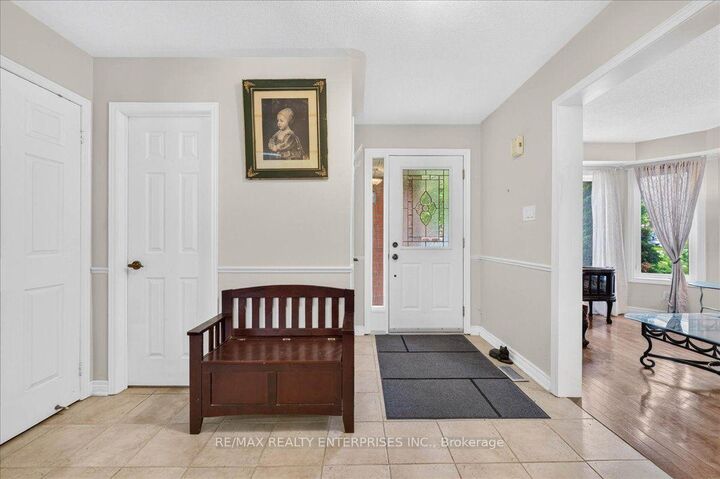
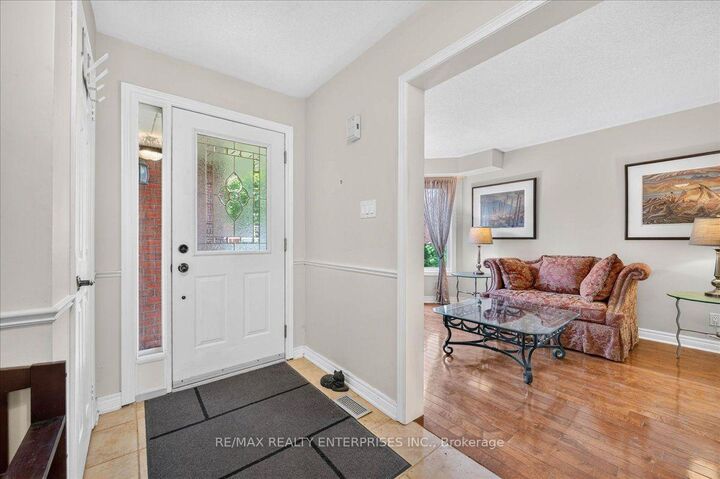
Welcome to this bright and inviting open-concept family home, nestled in one of the area's most sought-after neighbourhoods. Offering over 2,600 sq. ft. of thoughtfully designed living space, this spacious 4+1 bedroom, 4-bathroom home is ideal for families of all ages and stages.The main floor features a warm and welcoming family room with a cozy fireplace, seamlessly connected to the rest of the home for easy, comfortable living. The well-designed floor plan strikes the perfect balance between spaciousness and a true sense of home. Upstairs, four generously sized bedrooms are filled with natural light, including a primary suite with a private ensuite and double closets. The fully finished basement provides even more versatile living space, complete with an additional bedroom and full bathroom-perfect for guests, older children, a home office, or extended family. Step outside to your private backyard, where a large patio creates the perfect setting for summer evenings, entertaining friends, or simply relaxing with family. The location truly can't be beat. Just steps from Bogart Public School, one of the area's top-rated schools, and close to Newmarket High School, Southlake Hospital, shopping, malls, parks, and convenient Hwy 404 access. This is a wonderful opportunity to own a spacious, beautifully laid-out family home in an exceptional neighbourhood.
MLS®:
N13671770
N13671770
Taxes
$5,882(2026)
$5,882(2026)
Type
Single-Family Home
Single-Family Home
Style
2-Storey
2-Storey
County
Regional Municipality of York
Regional Municipality of York
Community
Gorham-College Manor
Gorham-College Manor
Listed By
Re/Max Realty Enterprises Inc.
Source
PropTX - IDX
Last checked Aug 14 2026 at 4:35 AM GMT+0000
PropTX - IDX
Last checked Aug 14 2026 at 4:35 AM GMT+0000
Bathroom Details
Interior Features
- Central Vacuum
Property Features
- Foundation: Concrete
Heating and Cooling
- Forced Air
- Central Air
Basement Information
- Full
Pool Information
- None
Exterior Features
- Brick
- Roof: Asphalt Shingle
Utility Information
- Sewer: Sewer
- Fuel: Gas
- Energy: Energy Certificate: No
Garage
- Attached
Parking
- Private Double
Stories
- 2
Location
Disclaimer: Copyright 2026 Toronto IDX. All rights reserved. This information is deemed reliable, but not guaranteed. The information being provided is for consumers’ personal, non-commercial use and may not be used for any purpose other than to identify prospective properties consumers may be interested in purchasing. Data last updated 8/13/26 21:35

