849 Joe Persechini Drive Newmarket, ON L3X 2V1
Listing Courtesy of: PropTX - IDX / Listed By: Re/Max Hallmark Realty Ltd.

  849 Joe Persechini Drive Newmarket, ON L3X 2V1

Active
$560,857 (USD)
3
BED
3
BATH
1500-2000
SQFT

Description

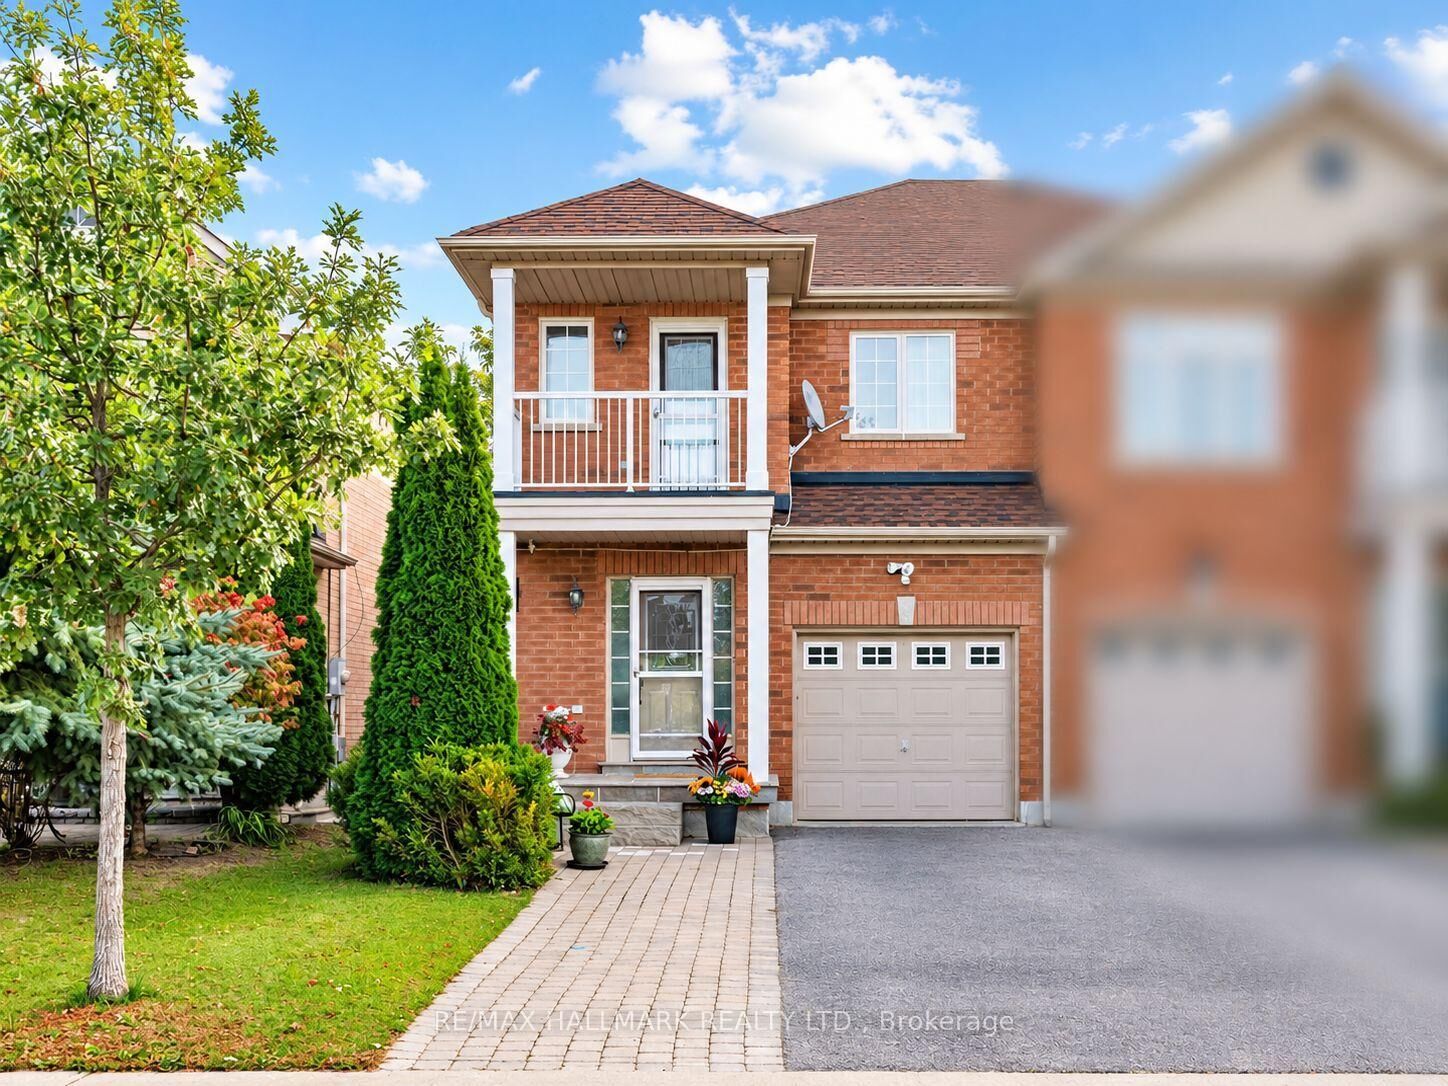
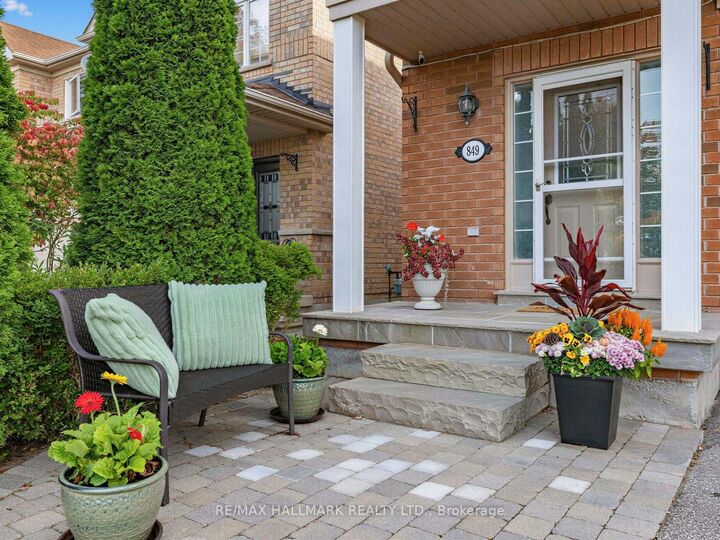
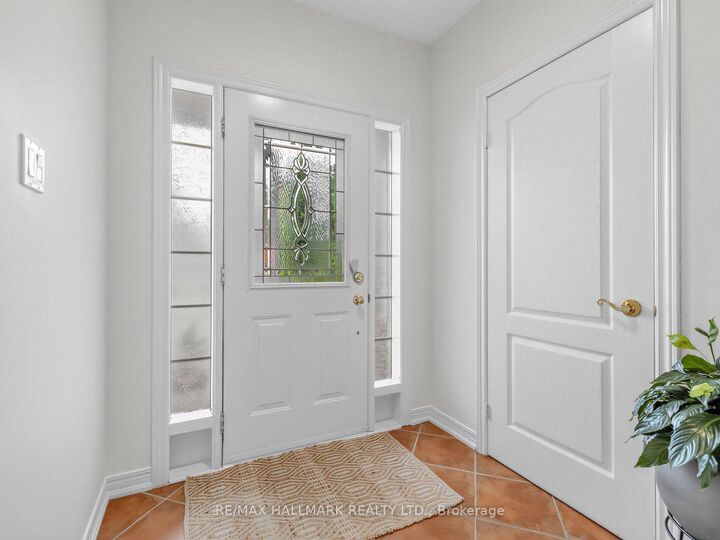
Welcome to 849 Joe Persechini Drive, a beautifully maintained home offering stylish finishes, functional living spaces, and an unbeatable Newmarket location. A spacious, welcoming foyer with direct garage access sets the tone for this thoughtfully designed home. The bright open-concept kitchen features a centre island, generous pantry, and seamless flow into the living and dining areas-perfect for everyday living and entertaining. Hardwood flooring throughout the main and second floors adds warmth and elegance, while the spacious primary suite offers a comfortable sitting area and a large 4-piece ensuite. The versatile third bedroom, complete with its own private balcony, is ideal as a home office, guest room, or additional living space. Step outside to a beautifully landscaped, low-maintenance backyard featuring flagstone, established perennials, and a fire table-creating the perfect setting for relaxing or hosting family and friends. A double gas line provides added flexibility for BBQs and outdoor cooking. Enjoy a fantastic location just minutes from Joe Persechini Park, Armstrong Family Park, and the scenic Tom Taylor Trail system, with endless walking and cycling opportunities. Close to Upper Canada Mall, shopping, restaurants, cafés, everyday amenities, and a short drive to Historic Downtown Newmarket, Fairy Lake, and Riverwalk Commons for year-round events and entertainment.

MLS®:
N13848924
Taxes
$4,650(2026)
Type
Single-Family Home
Style
2-Storey
County
Regional Municipality of York
Community
Summerhill Estates

Listed By

Re/Max Hallmark Realty Ltd.
Source
PropTX - IDX
Last checked Oct 1 2026 at 9:12 PM GMT+0000
Bathroom Details
Interior Features
  • Auto Garage Door Remote
  • Carpet Free
  • Rough-In Bath
  • Other
Property Features
  • Foundation: Poured Concrete
Heating and Cooling
  • Forced Air
  • Central Air
Basement Information
  • Unfinished
Pool Information
  • None
Exterior Features
  • Brick
  • Roof: Asphalt Shingle
Utility Information
  • Sewer: Sewer
  • Fuel: Gas
  • Energy: Energy Certificate: No
Garage
  • Attached
Stories
  • 2
Location
   
Calculate drive times to this property
 
Powered by INRIX® Drive Time

Powered by Walk Score®
Disclaimer: Copyright 2026 Toronto IDX. All rights reserved. This information is deemed reliable, but not guaranteed. The information being provided is for consumers’ personal, non-commercial use and may not be used for any purpose other than to identify prospective properties consumers may be interested in purchasing. Data last updated 10/1/26 14:12

