

Listing Courtesy of: PropTX - IDX / Listed By: eXp Realty
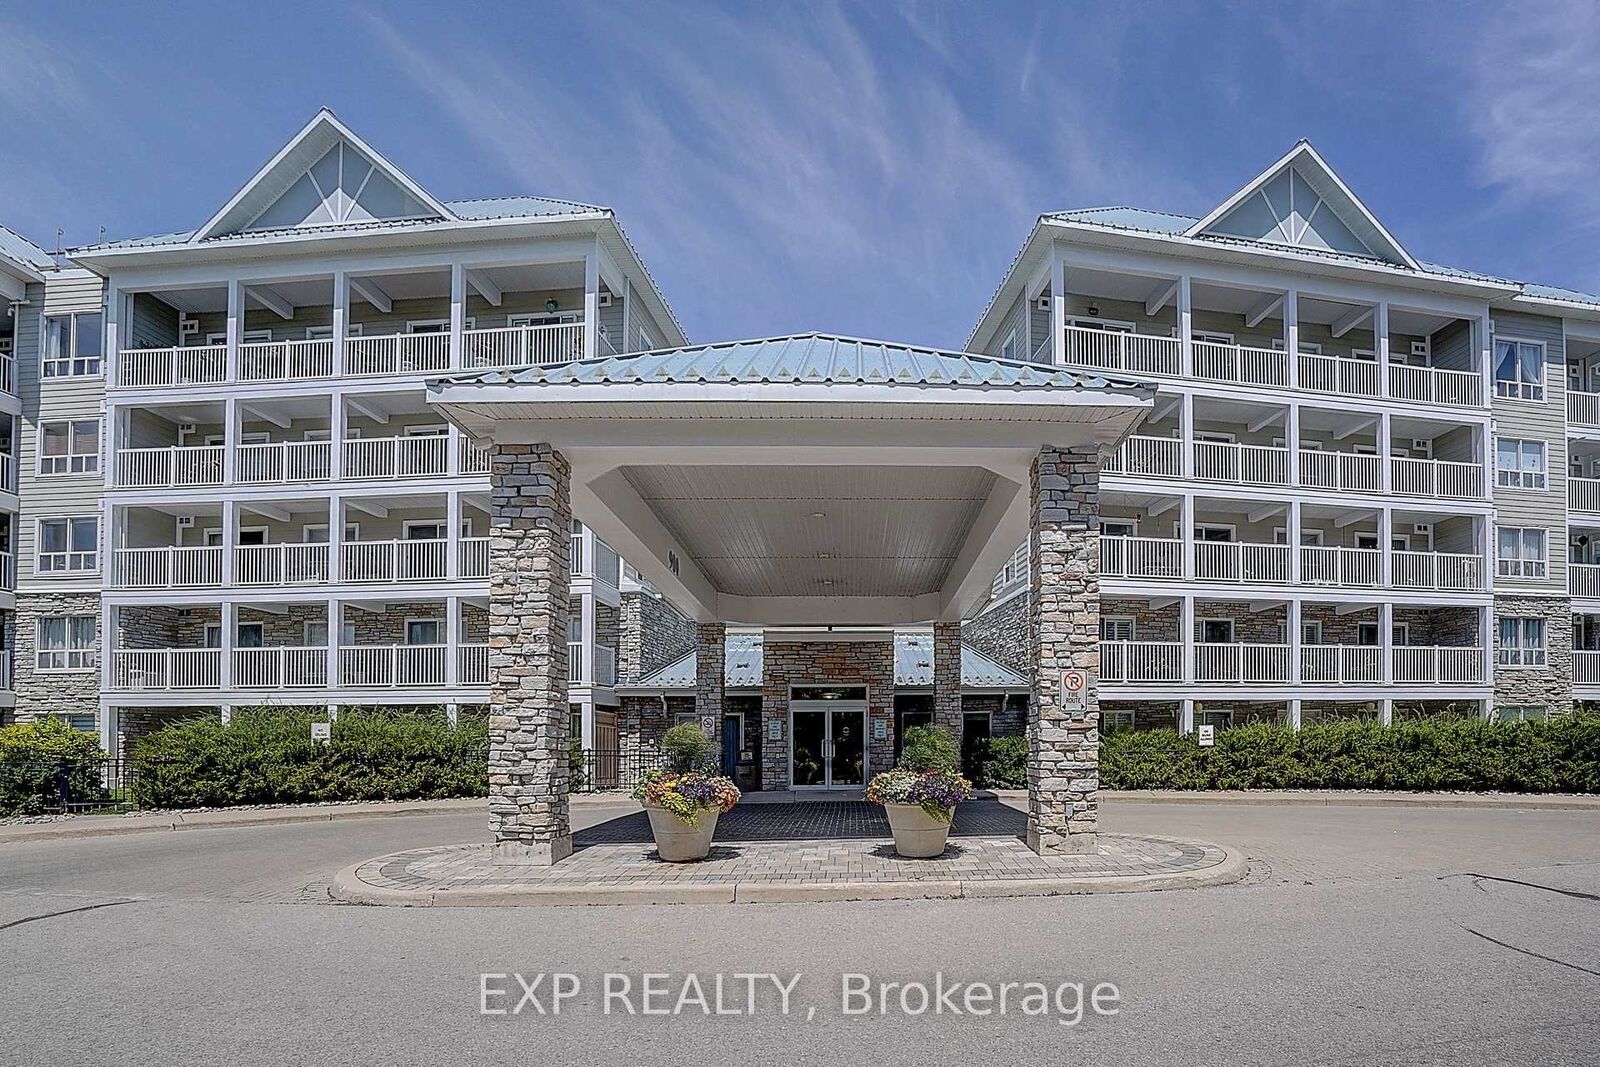
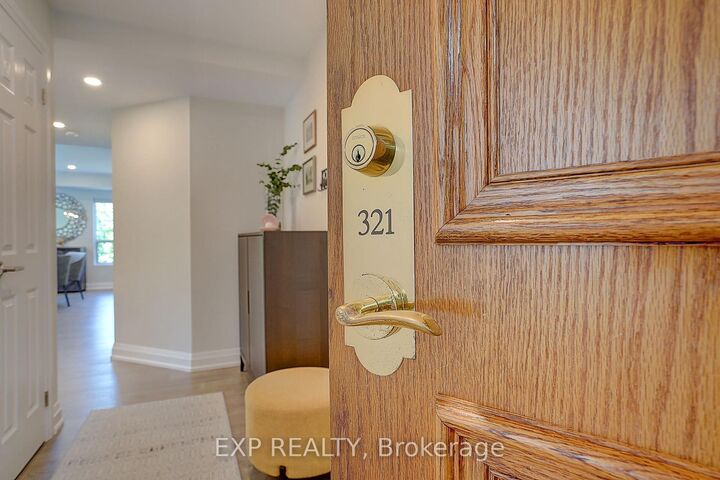
900 Bogart Mill Trail 321 Newmarket, ON L3Y 8V5
Active
$999,000 (CAD)
OPEN HOUSE TIMES
-
OPENSun, Jul 191:00 pm - 4:00 pm

Description
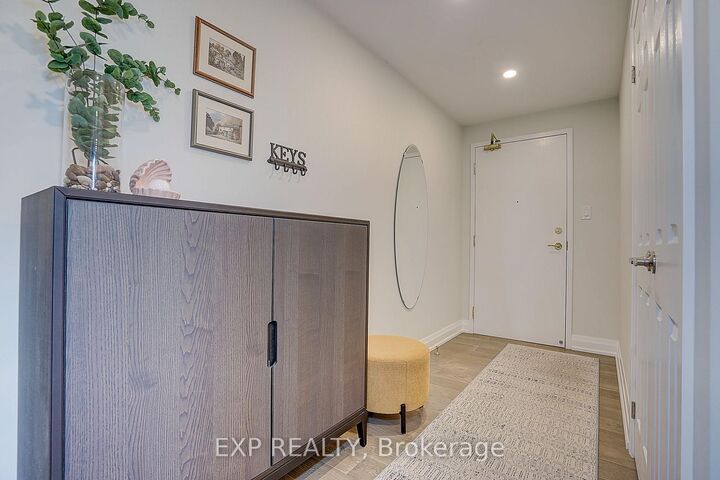
This is a rare opportunity to own a designer-inspired suite in one of Newmarket's premier condominium residences. This beautifully renovated 2-bedroom+den, 2-bathroom corner unit residence offers 1,343 sq. ft. of elegant, turnkey living surrounded by mature landscaping and the natural beauty of Bogart Pond. Extensively updated throughout, this exceptional home features extended ceilings, wide-plank engineered hardwood flooring, pot lights throughout, and an abundance of natural light. The fully renovated custom kitchen showcases stylish finishes, a large 7ft centre island, custom quartz and premium built-ins. It flows seamlessly into the open-concept family room to create the perfect space for everyday living and entertaining. Both bathrooms have been transformed into spa-inspired retreats. Enjoy seamless indoor-outdoor living with two private south and south west-facing balconies.Thoughtfully designed and impeccably maintained, every detail reflects quality craftsmanship and timeless sophistication. One underground parking space and a private locker are included. Reflections on Bogart Pond is a quiet, well-established community , well managed, known for its beautifully landscaped grounds, welcoming atmosphere, and outstanding location just moments from scenic walking trails, shopping, transit, and everyday amenities.
MLS®:
N13570576
N13570576
Taxes
$4,449(2025)
$4,449(2025)
Type
Condo
Condo
Building Name
Reflections on Bogart Pond
Reflections on Bogart Pond
Style
Apartment
Apartment
Views
Trees/Woods, Forest, Pond, Water
Trees/Woods, Forest, Pond, Water
County
Regional Municipality of York
Regional Municipality of York
Community
Gorham-College Manor
Gorham-College Manor
Listed By
eXp Realty
Source
PropTX - IDX
Last checked Jul 17 2026 at 6:26 AM GMT+0000
PropTX - IDX
Last checked Jul 17 2026 at 6:26 AM GMT+0000
Bathroom Details
Interior Features
- Auto Garage Door Remote
- Carpet Free
- Storage
- On Demand Water Heater
- Countertop Range
- Separate Hydro Meter
- Storage Area Lockers
- Primary Bedroom - Main Floor
Heating and Cooling
- Forced Air
- Central Air
Condo Information
- Fees: $933
Exterior Features
- Brick
- Vinyl Siding
Utility Information
- Fuel: Gas
- Energy: Energy Certificate: No
Garage
- Underground
Location
Disclaimer: Copyright 2026 Toronto IDX. All rights reserved. This information is deemed reliable, but not guaranteed. The information being provided is for consumers’ personal, non-commercial use and may not be used for any purpose other than to identify prospective properties consumers may be interested in purchasing. Data last updated 7/16/26 23:26

