

Listing Courtesy of: ITSO / Listed By: Re/Max Solid Gold Realty (ii) Ltd.
4444 Perth Line 72 Newton, ON N0K 1R0
Active (1 Days)
$600,000 (CAD)
OPEN HOUSE TIMES
-
OPENSat, Jul 112:00 pm - 4:00 pm

Description
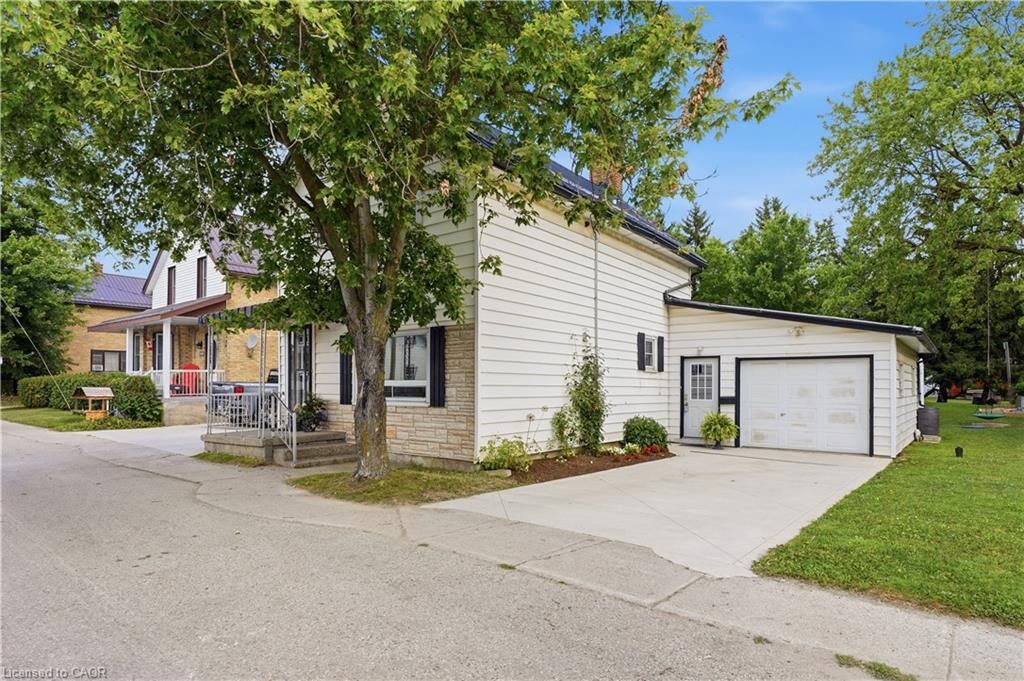
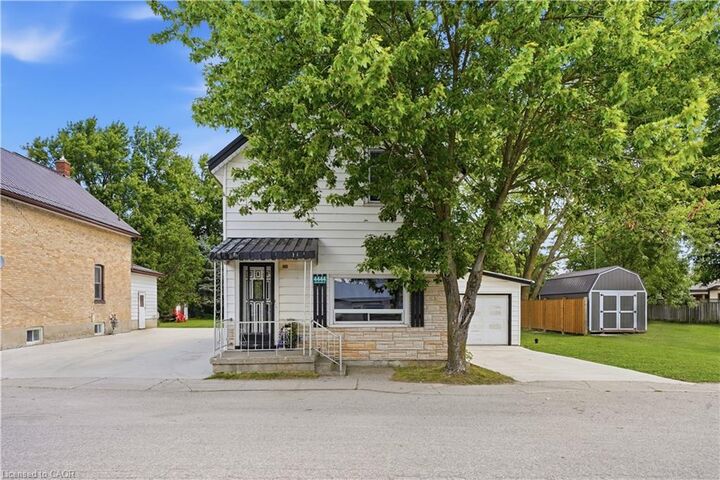
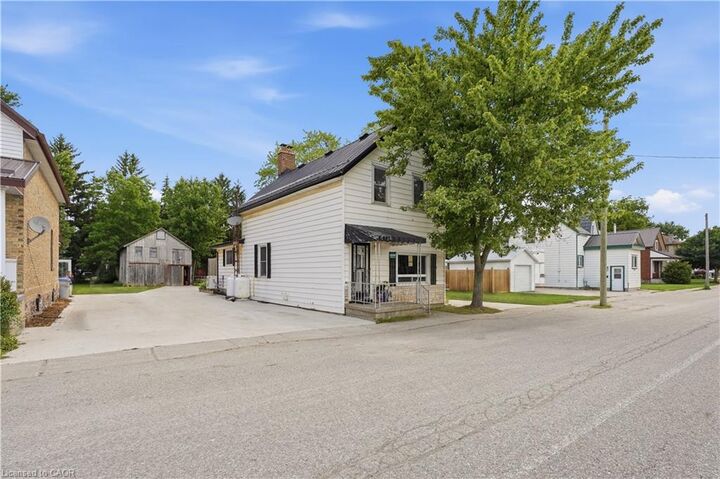
Serene Country living in the quiet Hamlet of Newton. Only 35 minutes to Waterloo, this beautiful century home has been well cared for and updated over time. Sitting on a quarter acre lot, this home features two concrete driveways (2024) and parking for 7 vehicles with one driveway leading back to a spacious barn with second floor storage. The main floor has been tastefully updated with a large eat-in kitchen (2022) open to the front living room. The back main floor addition adds a great second living space with sliding doors to the deck and large back yard. A 2-piece bathroom and mudroom with washing machine finishes off this space. Upstairs you’ll find 3 bedrooms and another 4-piece bathroom. The basement in the addition is great added space to use as a rec-room or large laundry room with concrete floors and partially finished. Newer heat pump with propane backup (2023). Deck railing and septic system (2024). Fibre internet. Call your realtor for a private showing!
MLS®:
40846260
40846260
Taxes
$2,620
$2,620
Type
Single-Family Home
Single-Family Home
County
Perth County
Perth County
Listed By
Luke Shantz, Re/Max Solid Gold Realty (ii) Ltd.
Source
ITSO
Last checked Jul 11 2026 at 4:12 AM GMT+0000
ITSO
Last checked Jul 11 2026 at 4:12 AM GMT+0000
Bathroom Details
- Full Bathroom: 1
- Half Bathroom: 1
Interior Features
- Central Vacuum
- Water Heater Owned
- Work Bench
- Dishwasher
- Dryer
- Refrigerator
- Stove
- Washer
- Ceiling Fan(s)
- Hot Water Tank Owned
- Laundry: In Basement
- Laundry: Main Level
- High Speed Internet
- Laundry: Inside
Lot Information
- Rectangular
- Rural
- Quiet Area
- Place of Worship
- Ample Parking
Property Features
- Foundation: Poured Concrete
- Foundation: Stone
Heating and Cooling
- Heat Pump
- Propane
- Forced Air
- Combo Furnace
- Central Air
Basement Information
- Full
- Partially Finished
Exterior Features
- Roof: Metal
Utility Information
- Utilities: Garbage/Sanitary Collection, Fibre Optics, Propane
- Sewer: Septic Tank
Garage
- Attached Garage
Parking
- Attached Garage
- Concrete
- Total: 7
Stories
- 1
Living Area
- 1,559 sqft
Location
Disclaimer: Listing content protected by copyright and licensed by Information Technology Systems Ontario: Data last updated: 7/10/26 21:12

