3776 Panama Court Niagara Falls, ON L2J 3Z8
Listing Courtesy of: PropTX - IDX / Listed By: eXp Realty

  3776 Panama Court Niagara Falls, ON L2J 3Z8

Active
$370,486 (USD)

3
BED
2
BATH
1100-1500
SQFT

Description

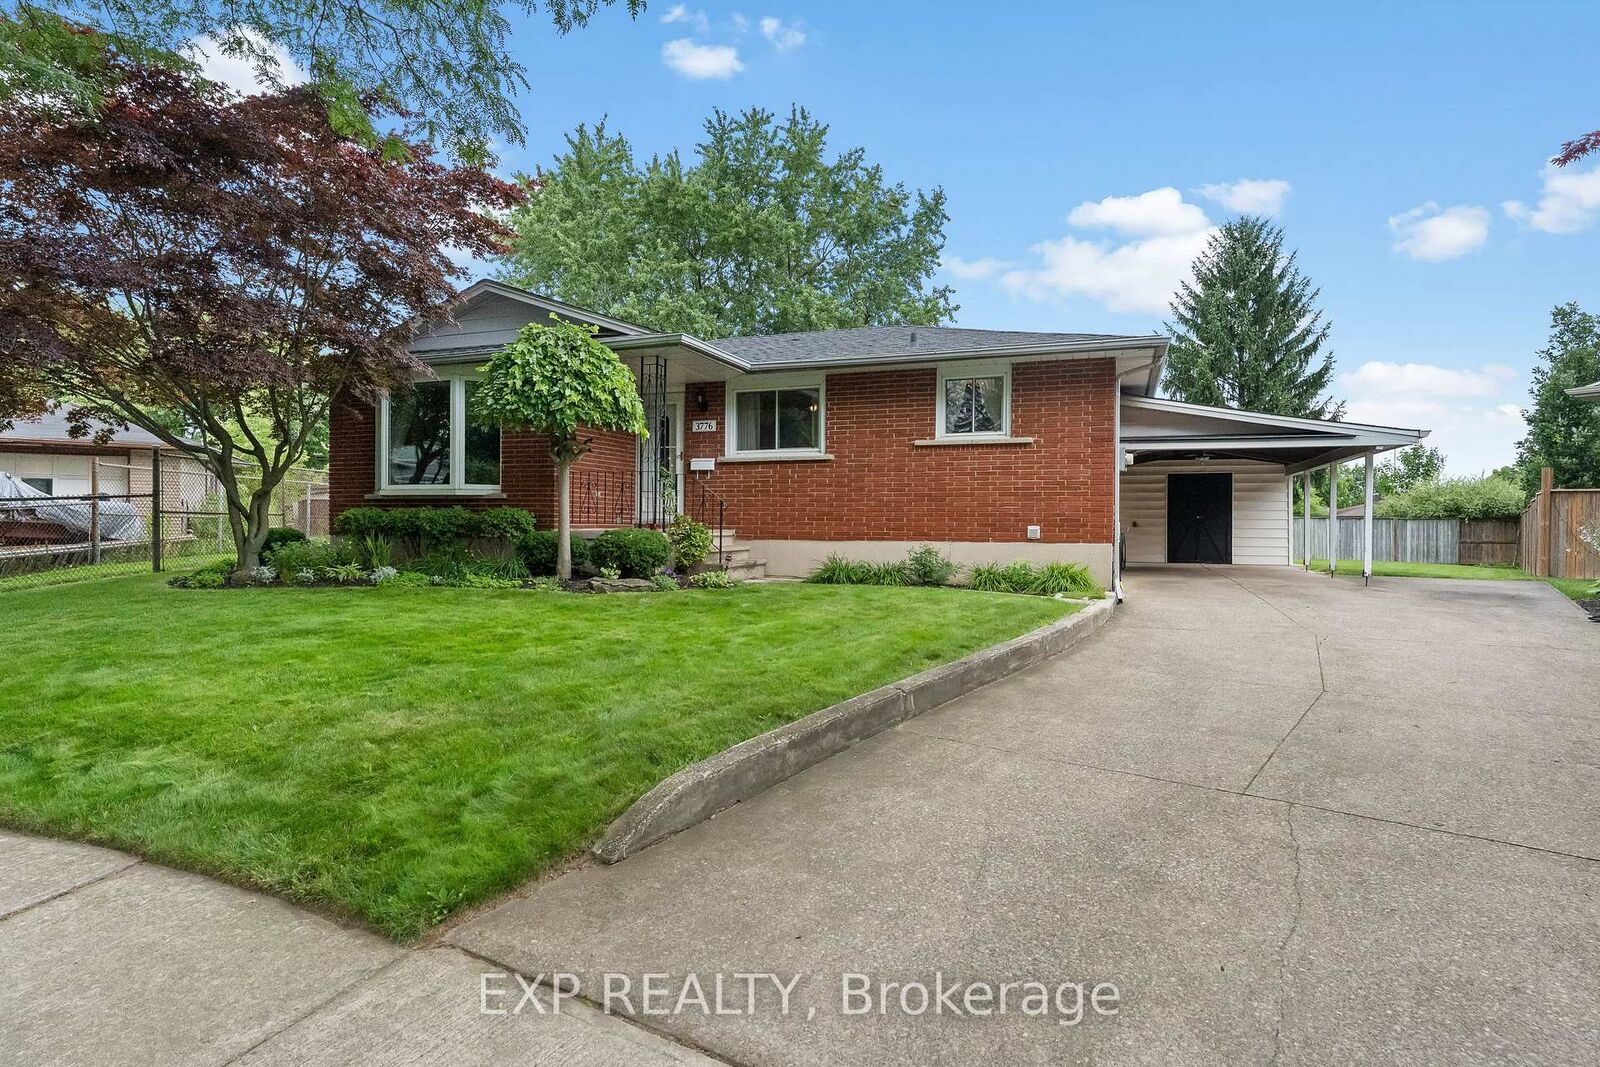
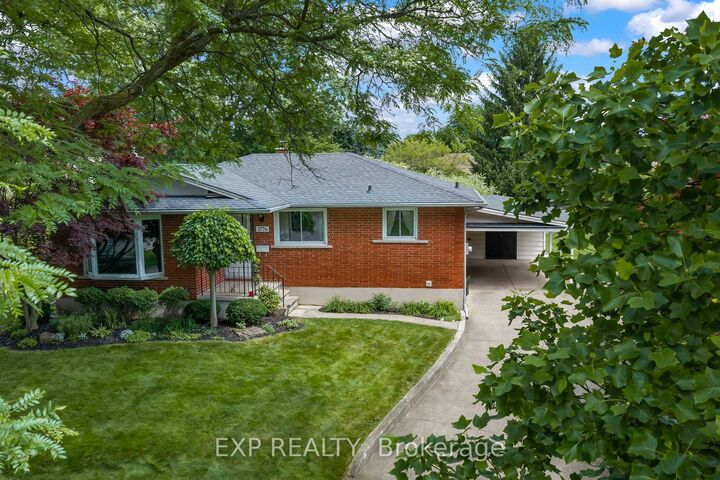
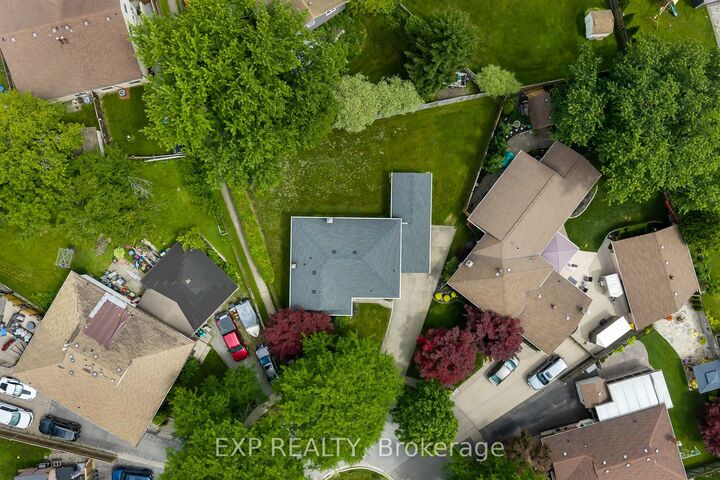
Welcome to one of Niagara Falls' most sought-after north-end neighbourhoods! Tucked away on a quiet cul-de-sac in the highly desirable Chuch's Lane community, this solid brick bungalow has been lovingly maintained by the same owner for over 50 years and is being offered for sale for the very first time. Homes on streets like this rarely become available. Surrounded by mature trees and pride of ownership, this quiet, family-friendly neighbourhood is one buyers wait for. The main floor offers a bright and functional layout with spacious principal rooms, three generous bedrooms, and a full bathroom. The lower level features a separate side entrance, offering incredible in-law suite or multigenerational living potential with plenty of space to customize to your family's needs. Whether you're a first-time buyer, a growing family, a downsizer, or an investor, this home offers endless possibilities in an unbeatable location. You'll love being just minutes from A.N. Myer Secondary School, elementary schools, parks, shopping, restaurants, golf courses, the Niagara River Parkway, and only a few minutes to the QEW, making commuting throughout Niagara and into the GTA quick and convenient. This is a rare opportunity to own a well-built, one-owner brick bungalow with in-law potential in one of Niagara Falls' most established and desirable north end neighbourhoods. Homes like this don't come along often. Don't miss your chance to make it your own!

MLS®:
X13546736
Taxes
$3,952(2026)
Type
Single-Family Home
Style
Bungalow
County
Regional Municipality of Niagara
Community
205 - Church's Lane

Listed By

eXp Realty
Source
PropTX - IDX
Last checked Jul 11 2026 at 3:47 AM GMT+0000
Bathroom Details
Interior Features
  • Bar Fridge
  • Water Heater Owned
  • In-Law Capability
  • Floor Drain
  • Primary Bedroom - Main Floor
Property Features
  • Fireplace: Wood
  • Foundation: Poured Concrete
Heating and Cooling
  • Forced Air
  • Central Air
Basement Information
  • Finished
  • Separate Entrance
Pool Information
  • None
Exterior Features
  • Brick
  • Roof: Asphalt Shingle
Utility Information
  • Sewer: Sewer
  • Fuel: Gas
  • Energy: Energy Certificate: No
Garage
  • None
Parking
  • Covered
Stories
  • 1
Location
   
Calculate drive times to this property
 
Powered by INRIX® Drive Time

Powered by Walk Score®
Disclaimer: Copyright 2026 Toronto IDX. All rights reserved. This information is deemed reliable, but not guaranteed. The information being provided is for consumers’ personal, non-commercial use and may not be used for any purpose other than to identify prospective properties consumers may be interested in purchasing. Data last updated 7/10/26 20:47

