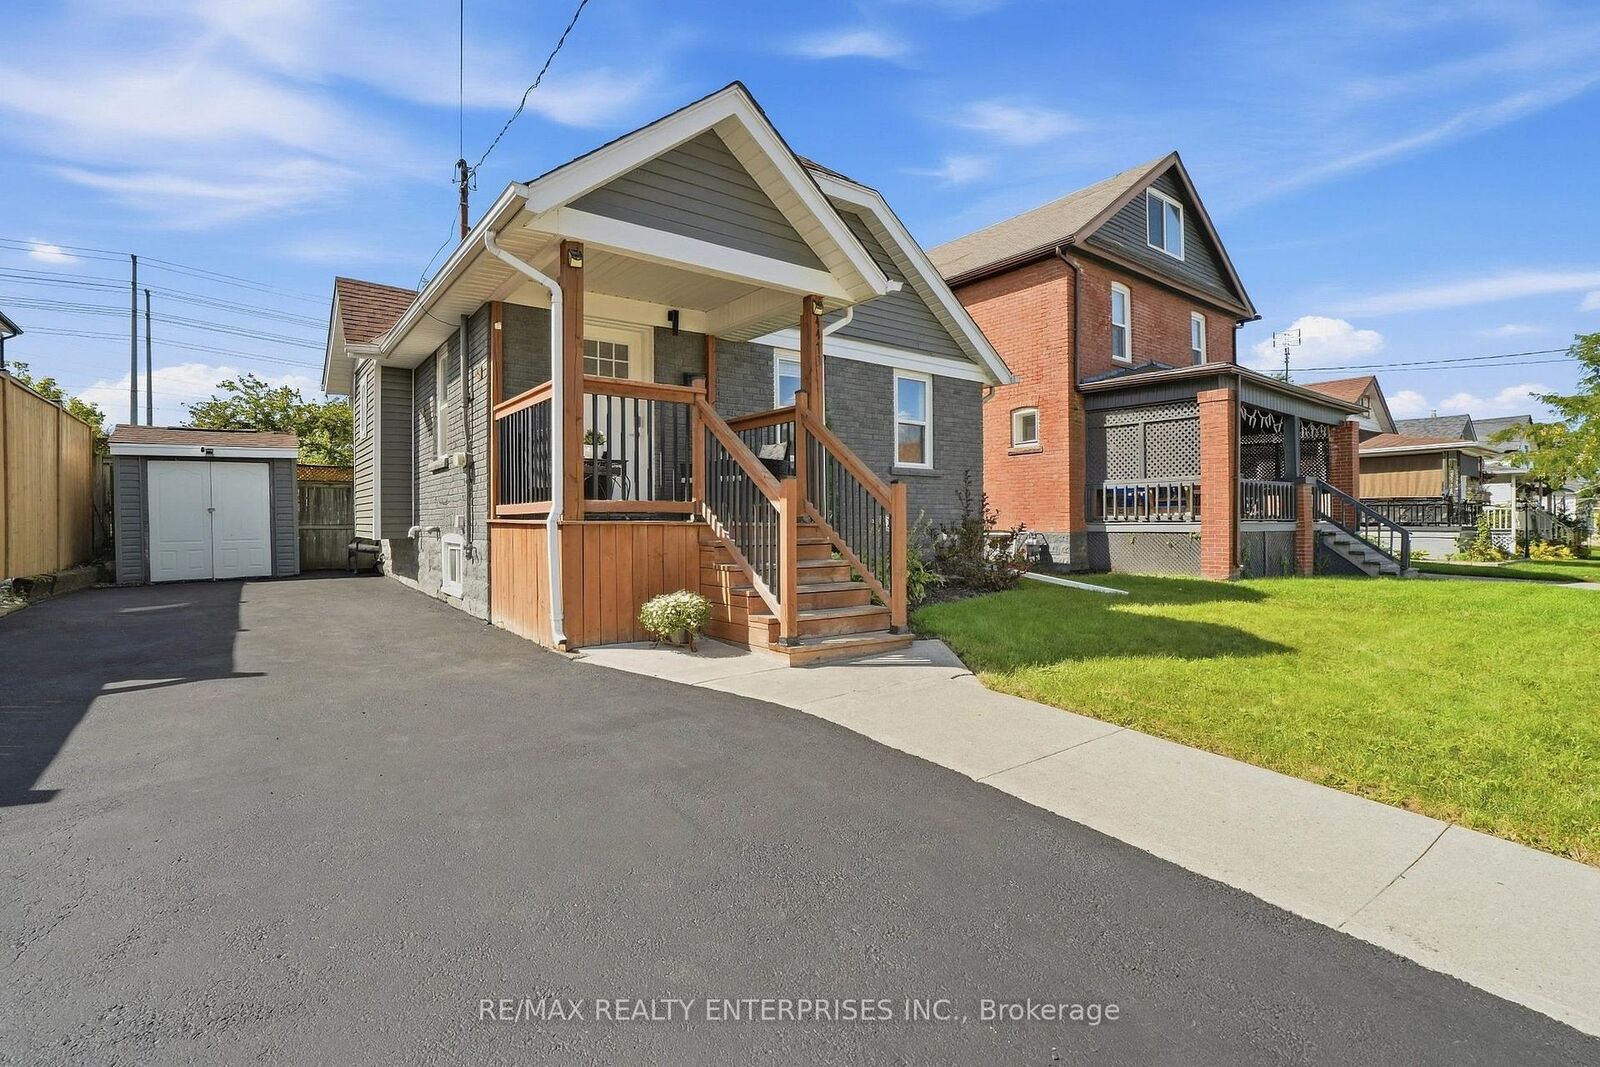
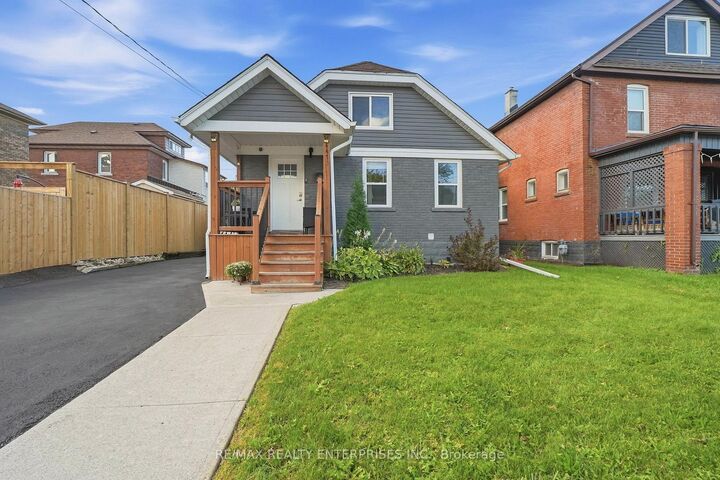
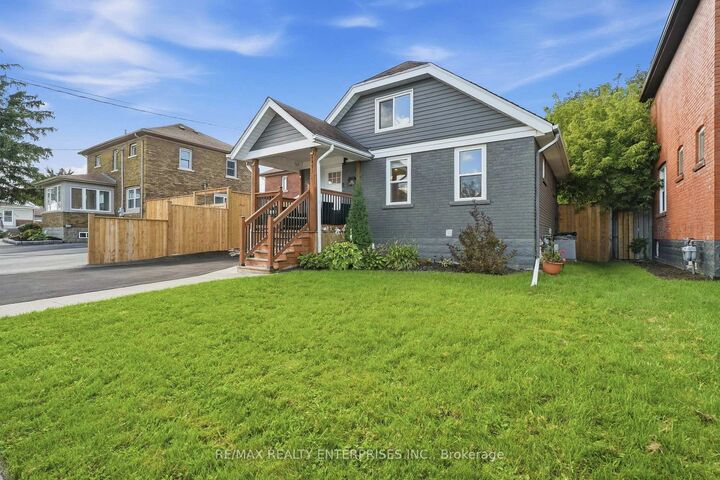
4473 Sixth Avenue Niagara Falls, ON L2E 4S9
Listing Courtesy of: PropTX - IDX / Listed By: Re/Max Realty Enterprises Inc.

  4473 Sixth Avenue Niagara Falls, ON L2E 4S9

Active
$1,964 (USD)
3
BED
2
BATH
700-1100
SQFT

Description

Welcome to 4473 Sixth Avenue, where modern elegance meets timeless charm in the heart of Niagara Falls! This beautifully renovated, move-in-ready home offers stylish finishes, spacious living areas, and exceptional versatility. Step inside to a bright, open-concept living and dining area that flows seamlessly into the stunning chef-inspired kitchen, featuring quartz countertops, an expansive wraparound island, stylish cabinetry, stainless steel appliances, and modern lighting. The main level offers two generously sized bedrooms and a beautifully renovated 4-piece bathroom, providing the convenience of main-floor living. The finished lower level features a spacious third bedroom with an updated 3-piece ensuite, ideal for guests or extended family. Upstairs, a generous loft offers additional flexible living space, perfect for a home office, recreation room, or family retreat. Step outside to a peaceful backyard featuring a stone patio, perfect for entertaining and outdoor dining. The spacious driveway accommodates up to three vehicles. Conveniently located in Niagara Falls, with easy access to shopping, dining, parks, and local amenities. Available fully furnished for $3,200/month. Short-term lease options of 6 months are also available. Enjoy the comfort, convenience, and flexibility of this beautifully maintained home, ready for you to move in and make it your own!

MLS®:
X14172922
Type
Rental
Style
1 1/2 Storey
County
Regional Municipality of Niagara
Community
210 - Downtown

Listed By

Re/Max Realty Enterprises Inc.
Source
PropTX - IDX
Last checked Nov 12 2026 at 11:40 AM GMT+0000
Bathroom Details
Interior Features
  • Sump Pump
  • Water Heater
  • Carpet Free
  • Primary Bedroom - Main Floor
Property Features
  • Foundation: Concrete Block
Heating and Cooling
  • Forced Air
  • Central Air
Basement Information
  • Finished
Pool Information
  • None
Exterior Features
  • Vinyl Siding
  • Brick Front
  • Roof: Asphalt Shingle
Utility Information
  • Sewer: Sewer
  • Fuel: Gas
  • Energy: Energy Certificate: No
Garage
  • None
Stories
  • 2
Location
   
Calculate drive times to this property
 
Powered by INRIX® Drive Time

Powered by Walk Score®
Disclaimer: Copyright 2026 Toronto IDX. All rights reserved. This information is deemed reliable, but not guaranteed. The information being provided is for consumers’ personal, non-commercial use and may not be used for any purpose other than to identify prospective properties consumers may be interested in purchasing. Data last updated 11/12/26 03:40

