4495 Saw Mill Drive Niagara Falls, ON L2G 0G1
Listing Courtesy of: PropTX - IDX / Listed By: Engel & Volkers Niagara

  4495 Saw Mill Drive Niagara Falls, ON L2G 0G1

Active
$3,200 (CAD)
4
BED
4
BATH
3000-3500
SQFT

Description

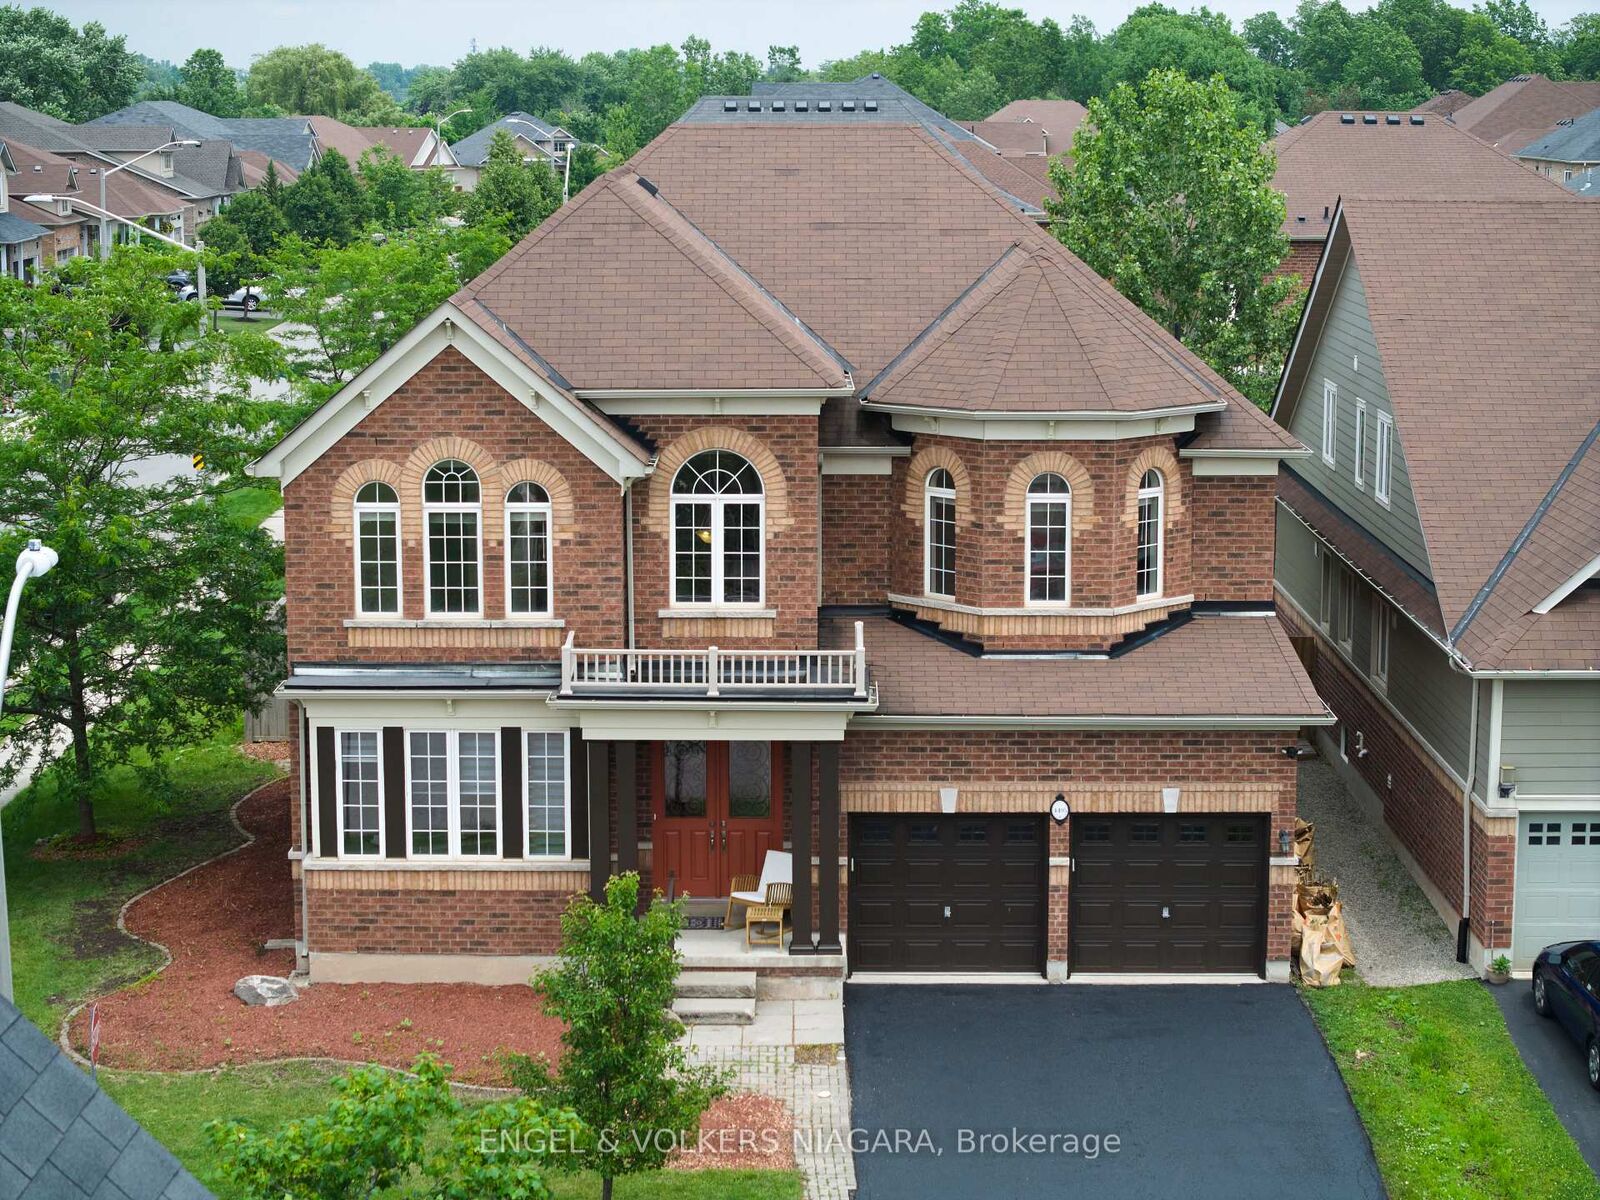
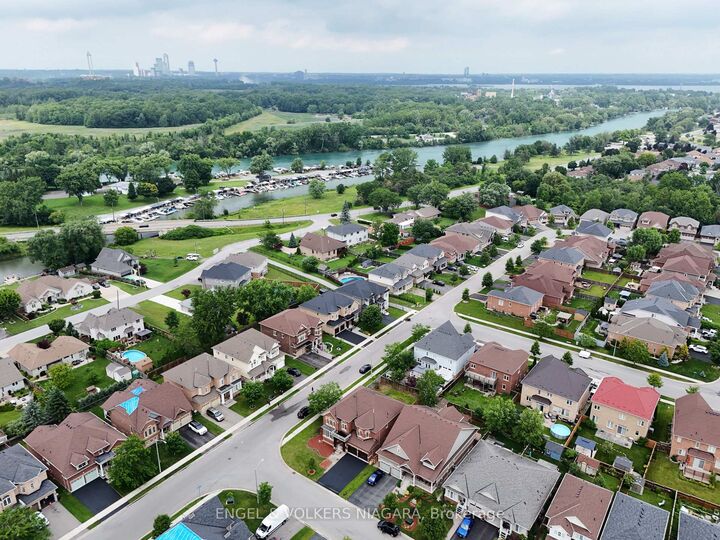
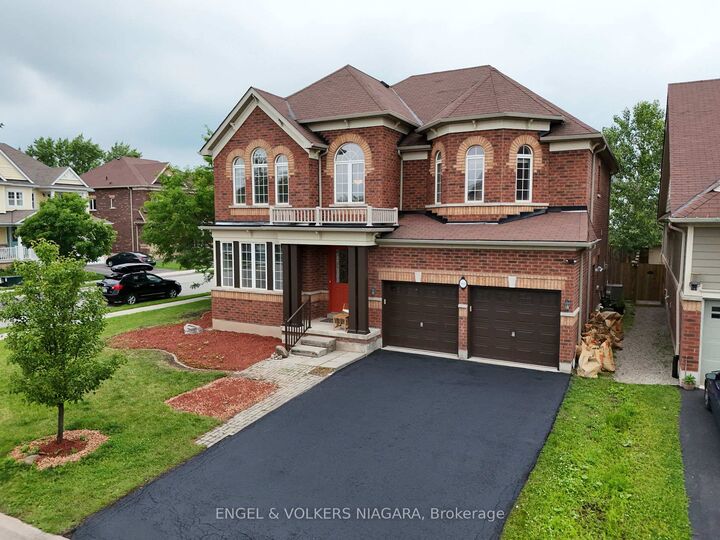
4495 Saw Mill Drive a beautifully maintained all-brick two-storey home in the desirable Lyons Creek community of Niagara Falls. Situated on a prominent corner lot, this spacious residence offers 4 bedrooms, 3.5 bathrooms, and an ideal layout for families seeking comfort, space, and versatility. The main floor features a bright living room with a cozy gas fireplace, formal dining area, spacious eat-in kitchen, and convenient main-floor laundry. Sliding doors lead to a fully fenced backyard, providing a great space for children, entertaining, and outdoor enjoyment. Upstairs, the impressive primary suite offers two walk-in closets and a private ensuite, while the second bedroom also features its own ensuite. Bedrooms three and four share a full bathroom, providing excellent accommodation for a growing family. The home has been recently painted and meticulously maintained, garage featuring inside entry and parking . Please note that the basement unit is not included in the lease. Enjoy convenient location close to parks, schools, scenic trails, shopping, amenities, and the future Niagara Falls hospital. A fantastic leasing opportunity offering exceptional space, functionality, and a prime Niagara Falls location. All applicants will be required to apply through SingleKey.

MLS®:
X13872210
Type
Rental
Style
2-Storey
County
Regional Municipality of Niagara
Community
224 - Lyons Creek

Listed By

Engel & Volkers Niagara
Source
PropTX - IDX
Last checked Oct 8 2026 at 2:06 AM GMT+0000
Bathroom Details
Interior Features
  • Water Softener
  • Sump Pump
  • Auto Garage Door Remote
  • Storage
Property Features
  • Fireplace: Living Room
  • Foundation: Poured Concrete
Heating and Cooling
  • Forced Air
  • Central Air
Basement Information
  • Walk-Up
  • Partially Finished
Pool Information
  • None
Exterior Features
  • Brick
  • Roof: Asphalt Shingle
Utility Information
  • Sewer: Sewer
  • Fuel: Gas
  • Energy: Energy Certificate: No
Garage
  • Attached
Stories
  • 2
Location
   
Calculate drive times to this property
 
Powered by INRIX® Drive Time

Powered by Walk Score®
Disclaimer: Copyright 2026 Toronto IDX. All rights reserved. This information is deemed reliable, but not guaranteed. The information being provided is for consumers’ personal, non-commercial use and may not be used for any purpose other than to identify prospective properties consumers may be interested in purchasing. Data last updated 10/7/26 19:06

