

Listing Courtesy of: PropTX - IDX / Listed By: Your Home Sold Guaranteed Realty Elite
4648 Stanley Avenue Niagara Falls, ON L2E 4Z7
Active
$317,590 (USD)
OPEN HOUSE TIMES
-
OPENSun, Oct 182:00 pm - 3:00 pm
Description
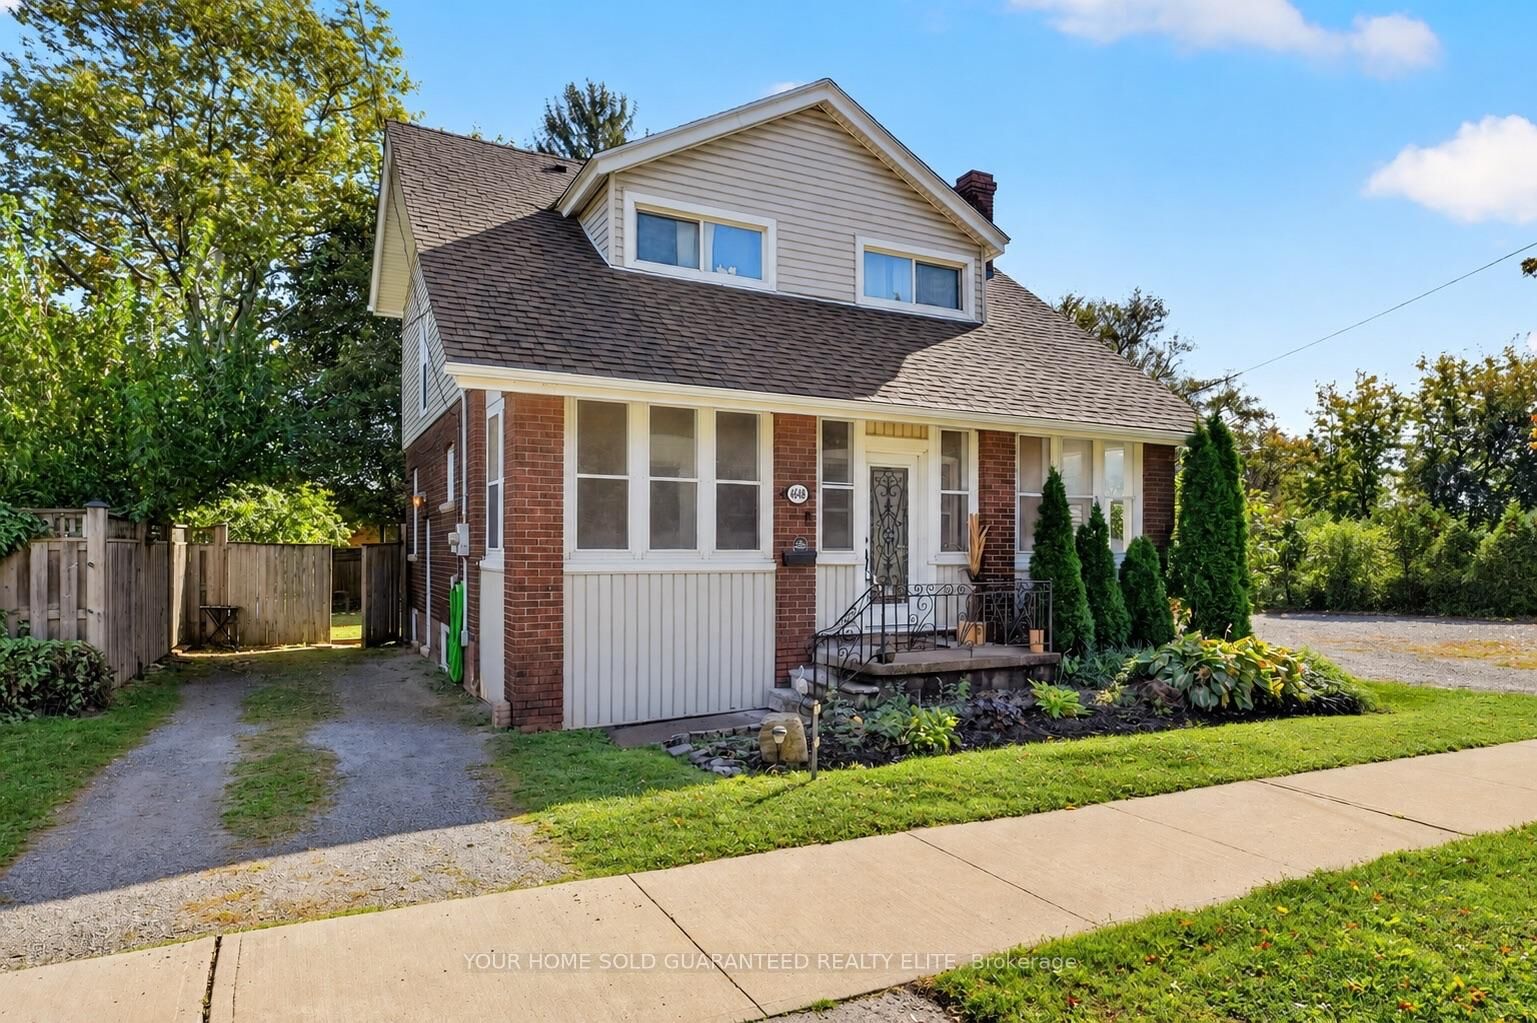
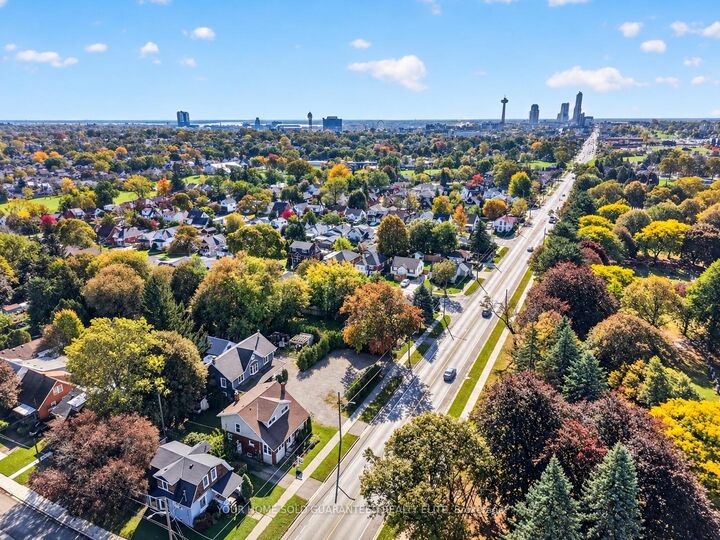
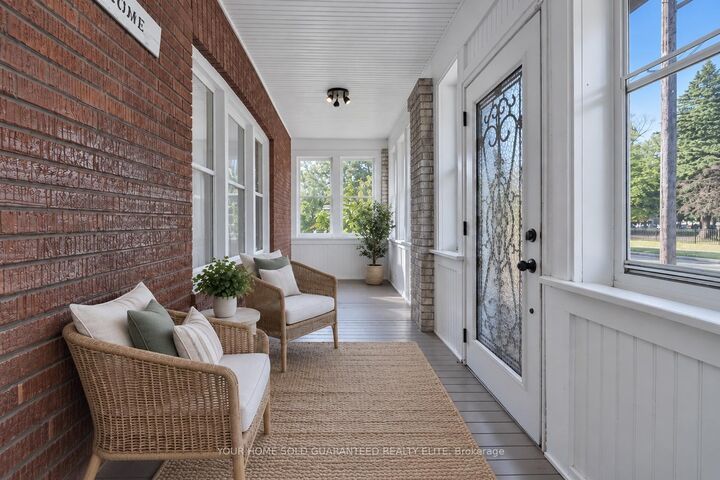
SPACE TO GATHER, ROOM TO ENJOY & CONVENIENCE AT YOUR DOORSTEP! If you're looking for a home that offers generous living space, a fantastic backyard, and easy access to everyday amenities, this is one you'll want to see! One of the standout features of this home is the exceptionally spacious living and dining area, offering plenty of room to entertain guests, host family celebrations, or simply enjoy time together. Whether it's a holiday gathering or a quiet evening at home, you'll appreciate the flexibility and comfort this space provides. Step outside to a generously sized backyard with plenty of room for summer barbecues, entertaining, or relaxing outdoors. A newer deck provides the perfect setting to enjoy it all, while a newer roof adds peace of mind. With no neighbours directly across the street and a park nearby, you'll enjoy an added sense of openness. Shopping, restaurants, and everyday amenities are within walking distance, making daily life that much more convenient. Just minutes from downtown Niagara Falls with quick access to major highways, this location makes commuting and enjoying everything the Niagara region has to offer easy. With generous indoor living areas, fantastic outdoor space, and practical updates already taken care of, this home offers a wonderful opportunity to enjoy comfortable, convenient living!
MLS®:
X14086432
X14086432
Taxes
$3,148(2026)
$3,148(2026)
Type
Single-Family Home
Single-Family Home
Style
2-Storey
2-Storey
County
Regional Municipality of Niagara
Regional Municipality of Niagara
Community
211 - Cherrywood
211 - Cherrywood
Listed By
Your Home Sold Guaranteed Realty Elite
Source
PropTX - IDX
Last checked Oct 16 2026 at 5:58 PM GMT+0000
PropTX - IDX
Last checked Oct 16 2026 at 5:58 PM GMT+0000
Bathroom Details
Interior Features
- Water Heater
Property Features
- Fireplace: Living Room
- Fireplace: Natural Gas
- Foundation: Concrete Block
Heating and Cooling
- Forced Air
- Central Air
Basement Information
- Full
- Unfinished
Pool Information
- None
Exterior Features
- Brick
- Vinyl Siding
- Roof: Asphalt Shingle
Utility Information
- Sewer: Sewer
- Fuel: Gas
- Energy: Energy Certificate: No
Garage
- None
Parking
- Private
Stories
- 2
Location
Disclaimer: Copyright 2026 Toronto IDX. All rights reserved. This information is deemed reliable, but not guaranteed. The information being provided is for consumers’ personal, non-commercial use and may not be used for any purpose other than to identify prospective properties consumers may be interested in purchasing. Data last updated 10/16/26 10:58

