4841 Pettit Avenue Niagara Falls, ON L2E 0B7
Listing Courtesy of: PropTX - IDX / Listed By: Quantum Team Realty

  4841 Pettit Avenue Niagara Falls, ON L2E 0B7

Active
$1,753 (USD)
3
BED
4
BATH
1500-2000
SQFT

Description

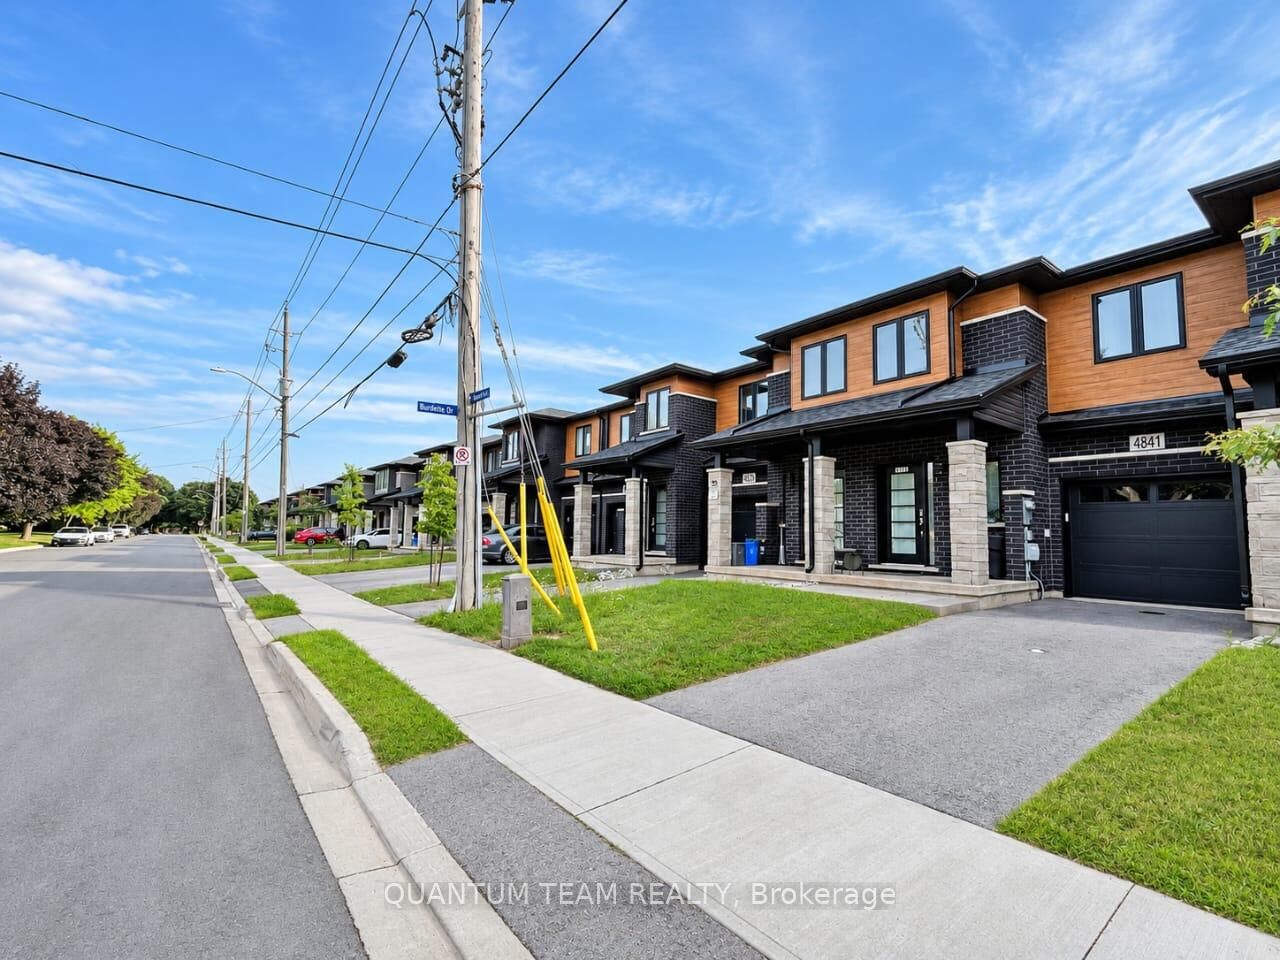
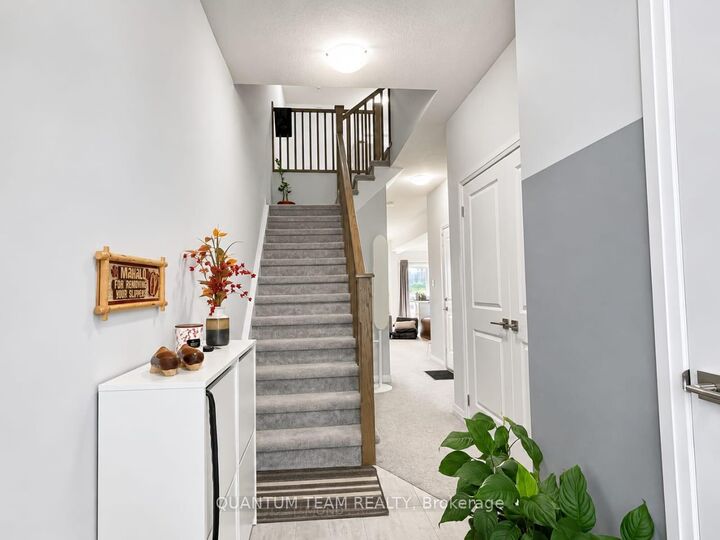
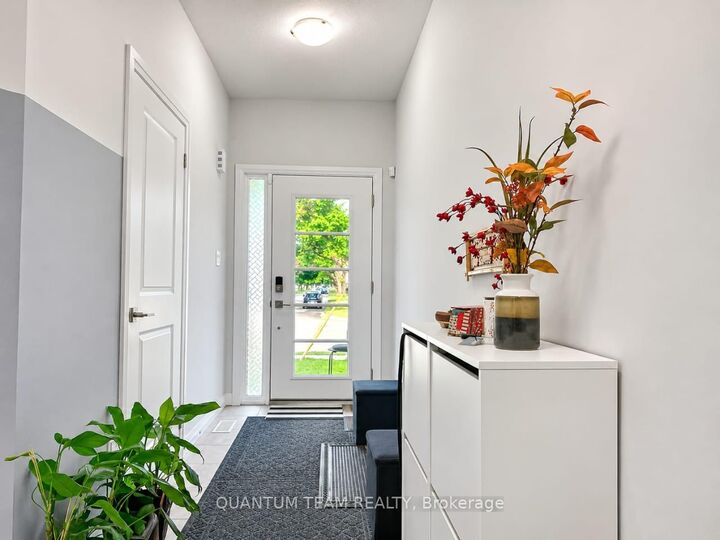
Modern Furnished Townhouse in the Desirable Cannery District, Niagara Falls Experience turnkey living in this modern freehold two-storey interior townhouse, ideally located in the sought-after Cannery District of Niagara Falls. Offering approximately 1,600 sq. ft. of stylish living space, this home features 3 spacious bedrooms and 4 bathrooms, designed with comfort and functionality in mind. The main level boasts 9 ft. ceilings, an open-concept layout, and quality finishes throughout, including ceramic tile flooring and California ceilings. Enjoy the convenience of second-floor laundry and inside access from the garage. This property comes fully furnished, providing a complete move-in-ready experience: perfect for professionals, relocating families, or those seeking an effortless transition. Tenants also have the flexibility to bring their own furniture if preferred. The exterior includes a fully sodded lot and an asphalt driveway. Situated close to shopping, dining, schools, and local amenities, this home offers both comfort and convenience.Flexible possession available from January 15 to March 1, 2027, with move-in dates of January 15, February 1, February 15 or March 1.(Photos Are AI-Enhanced )

MLS®:
X14173570
Type
Rental
Style
2-Storey
County
Regional Municipality of Niagara
Community
212 - Morrison

Listed By

Quantum Team Realty
Source
PropTX - IDX
Last checked Nov 12 2026 at 8:40 PM GMT+0000
Bathroom Details
Interior Features
  • Other
Property Features
  • Foundation: Poured Concrete
Heating and Cooling
  • Forced Air
  • Central Air
Basement Information
  • Full
  • Unfinished
Pool Information
  • None
Exterior Features
  • Brick
  • Vinyl Siding
  • Roof: Asphalt Shingle
Utility Information
  • Sewer: Sewer
  • Fuel: Gas
  • Energy: Energy Certificate: No
Garage
  • Attached
Parking
  • Front Yard Parking
Stories
  • 2
Location
   
Calculate drive times to this property
 
Powered by INRIX® Drive Time

Powered by Walk Score®
Disclaimer: Copyright 2026 Toronto IDX. All rights reserved. This information is deemed reliable, but not guaranteed. The information being provided is for consumers’ personal, non-commercial use and may not be used for any purpose other than to identify prospective properties consumers may be interested in purchasing. Data last updated 11/12/26 12:40

