5315 Ontario Avenue Niagara Falls, ON L2E 3R7
Listing Courtesy of: PropTX - IDX / Listed By: Re/Max Realty Services Inc.

  5315 Ontario Avenue Niagara Falls, ON L2E 3R7

Active
$457,809 (USD)

4
BED
2
BATH
1100-1500
SQFT

Description

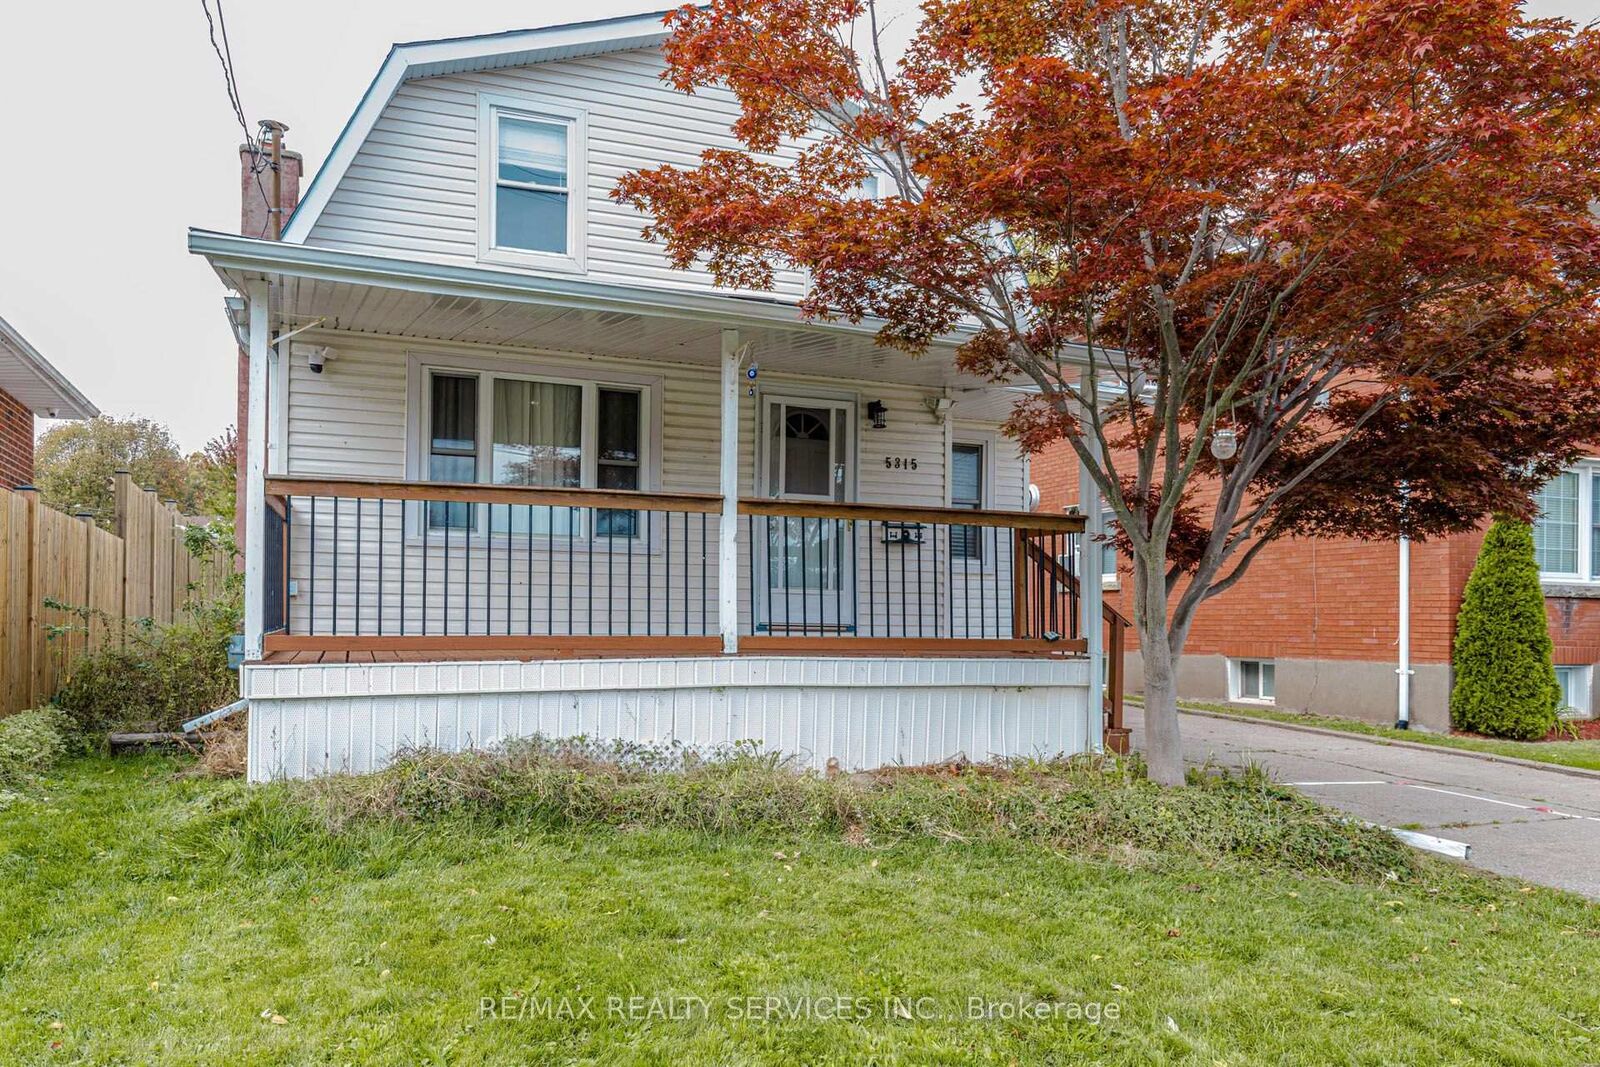
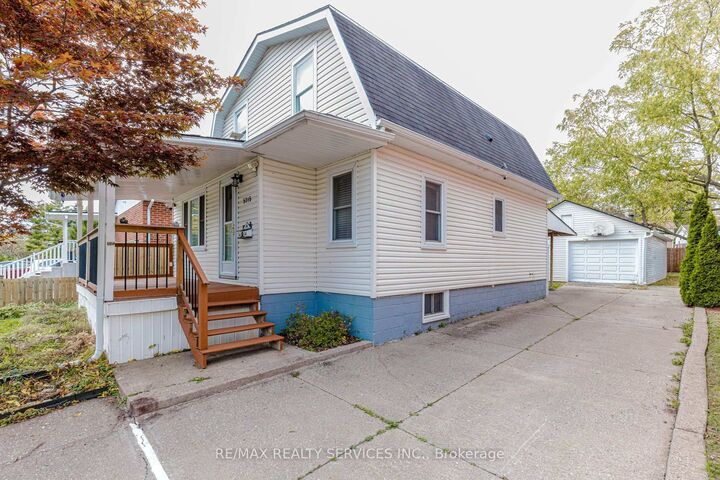
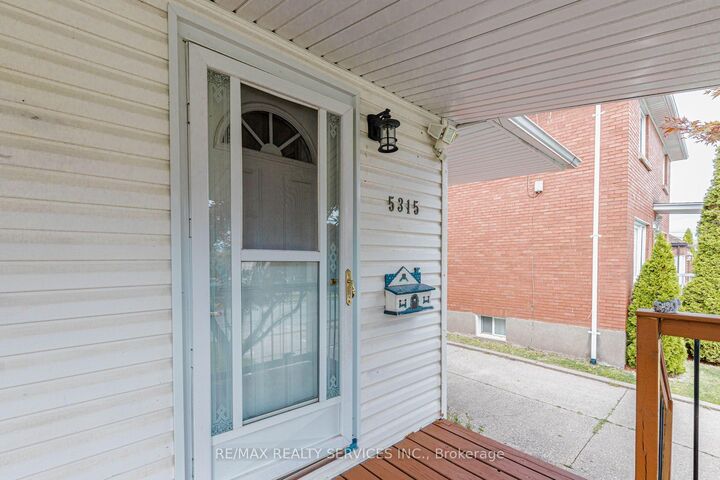
Welcome to 5315 Ontario Avenue, Niagara Falls! Discover this beautifully renovated and charming 1.5-storey detached home, ideally situated just minutes from the Niagara River, scenic parks, and world-famous Niagara Falls attractions. Featuring a spacious covered front porch overlooking a tennis court and children's playground, this home offers the perfect combination of comfort, convenience, and investment potential. The bright, open-concept main floor boasts an inviting living and dining area, a modern kitchen with a center island offering seating for four, a generously sized bedroom, a 4-piece bathroom, and convenient main-floor laundry. Upstairs, enjoy a sun-filled, spacious primary bedroom and a versatile loft, perfect for a home office, study area, family room, or entertainment space. The newly renovated finished basement features a separate entrance, one bedroom, a 4-piece bathroom, a kitchen, a combined living and dining area, and a second laundry area, offering excellent potential for rental income or extended family living. Additional highlights include a detached double-car garage, parking for 4+ vehicles on the driveway, and a private backyard with no rear neighbors, backing onto the scenic Olympic Torch Run Trail. Conveniently located close to Clifton Hill, casinos, shopping, restaurants, parks, schools, and public transit just steps away. Whether you're a first-time homebuyer, growing family, or investor seeking additional income potential, this move-in-ready property offers incredible versatility and value. A fantastic opportunity in a prime Niagara Falls location! Don't miss it!

MLS®:
X14083208
Taxes
$3,585(2026)
Type
Single-Family Home
Style
1 1/2 Storey
County
Regional Municipality of Niagara
Community
210 - Downtown

Listed By

Re/Max Realty Services Inc.
Source
PropTX - IDX
Last checked Oct 16 2026 at 12:53 AM GMT+0000
Bathroom Details
Interior Features
  • Carpet Free
Property Features
  • Foundation: Concrete
Heating and Cooling
  • Forced Air
  • Central Air
Basement Information
  • Full
  • Separate Entrance
Pool Information
  • None
Exterior Features
  • Vinyl Siding
  • Roof: Asphalt Shingle
Utility Information
  • Sewer: Sewer
  • Fuel: Gas
  • Energy: Energy Certificate: No
Garage
  • Detached
Parking
  • Private
Stories
  • 2
Location
   
Calculate drive times to this property
 
Powered by INRIX® Drive Time

Powered by Walk Score®
Disclaimer: Copyright 2026 Toronto IDX. All rights reserved. This information is deemed reliable, but not guaranteed. The information being provided is for consumers’ personal, non-commercial use and may not be used for any purpose other than to identify prospective properties consumers may be interested in purchasing. Data last updated 10/15/26 17:53

