

Listing Courtesy of: ITSO / Listed By: Affinity Real Estate Inc
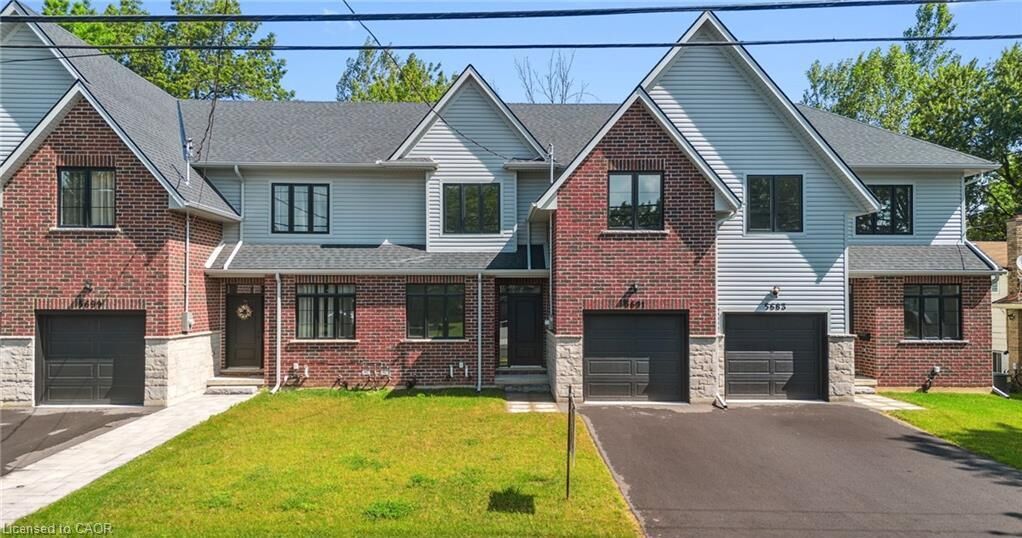
5691 Church's Lane Niagara Falls, ON L2J 1Y8
Active (0 Days)
$2,365 (USD)
Description
MLS®:
40876019
40876019
Type
Rental
Rental
Style
Townhouse
Townhouse
Views
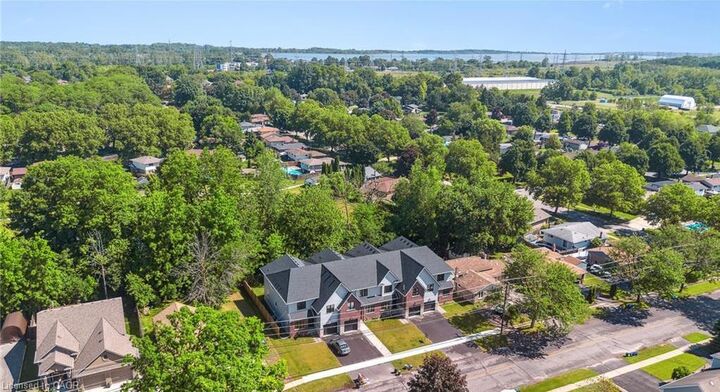
Trees/Woods, Park/Greenbelt
Trees/Woods, Park/Greenbelt
County
Regional Municipality of Niagara
Regional Municipality of Niagara
Listed By
Sahil Sharma, Affinity Real Estate Inc
Source
ITSO
Last checked Nov 4 2026 at 10:20 PM GMT+0000
ITSO
Last checked Nov 4 2026 at 10:20 PM GMT+0000
Bathroom Details
- Full Bathrooms: 2
- Half Bathroom: 1
Interior Features
- Auto Garage Door Remote(s)
- Laundry: Upper Level
- Dishwasher
- Dryer
- Microwave
- Refrigerator
- Stove
- Washer
Lot Information
- Park
- Schools
- Urban
- Highway Access
- Shopping Nearby
- Quiet Area
- Playground Nearby
- City Lot
Property Features
- Foundation: Poured Concrete
Heating and Cooling
- Forced Air
- Natural Gas
- Central Air
Basement Information
- Full
- Unfinished
Exterior Features
- Roof: Asphalt Shing
Utility Information
- Sewer: Sewer (Municipal)
Garage
- Attached Garage
Parking
- Attached Garage
- Asphalt
- Inside Entry
- Total: 2
Stories
- 2
Living Area
- 2,419 sqft
Location
Disclaimer: Listing content protected by copyright and licensed by Information Technology Systems Ontario: Data last updated: 11/4/26 14:20


featuring a massive walk-in closet and a spa-inspired ensuite bath. The bright, unspoiled basement boasts high ceilings, large lookout windows, and a bathroom rough-in, offering an open canvas for a future gym, theater, or guest suite. Just minutes from QEW highway access, the US border, world-class wineries, outlet shopping, Niagara Falls attractions, and the new University of Niagara Falls. Book your showing today!