6196 Curlin Crescent 2 Niagara Falls, ON L2H 0B8
Listing Courtesy of: PropTX - IDX / Listed By: Quantum Team Realty

  6196 Curlin Crescent 2 Niagara Falls, ON L2H 0B8

Active
$1,550 (CAD)
1
BED
1
BATH
1500-2000
SQFT

Description

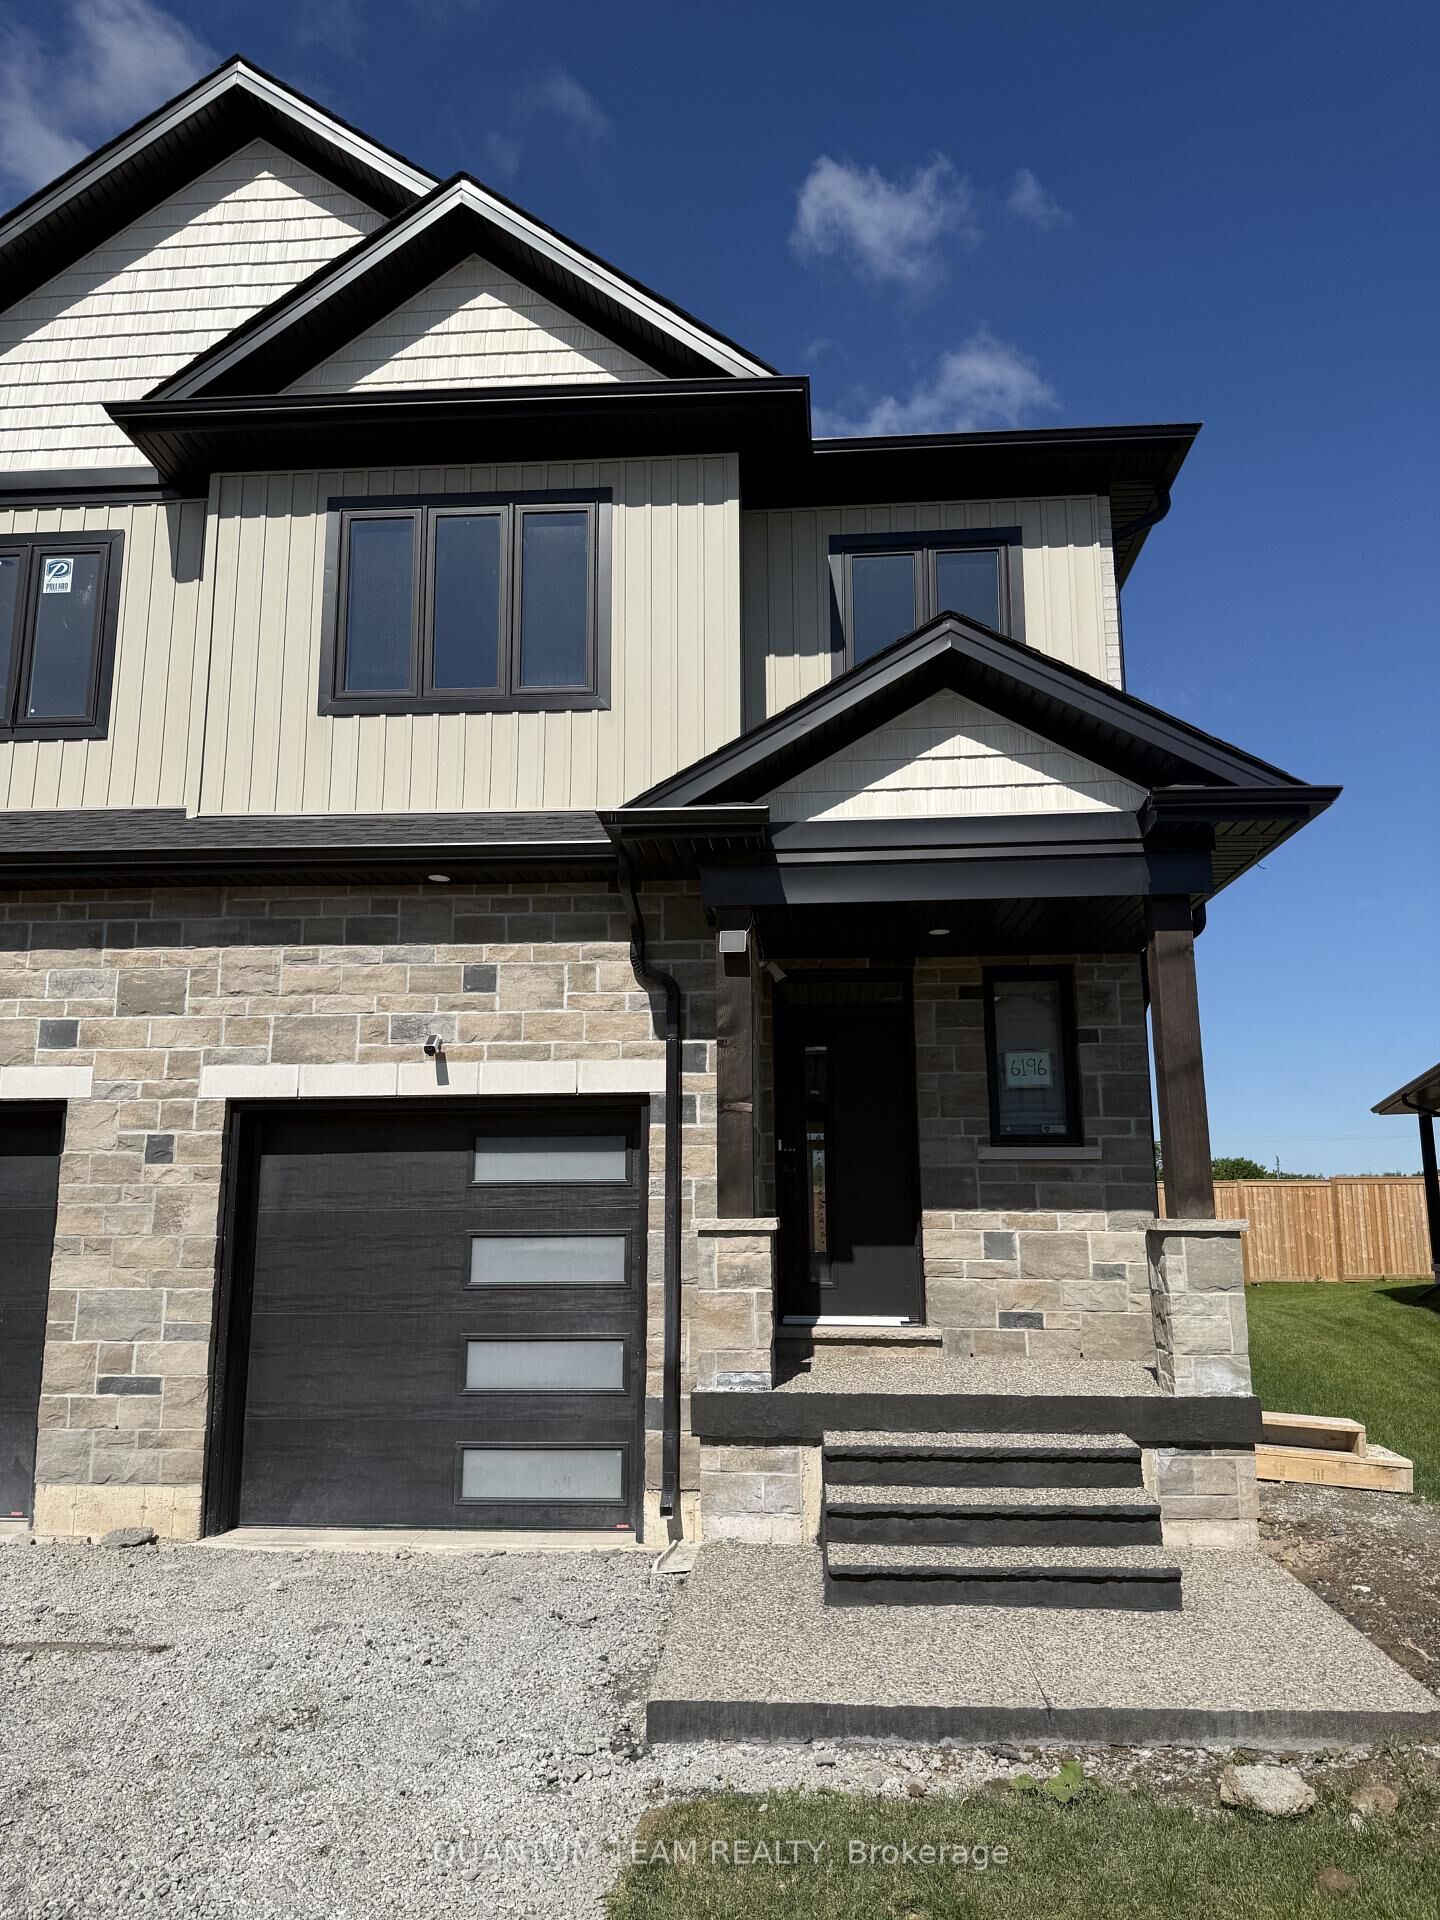
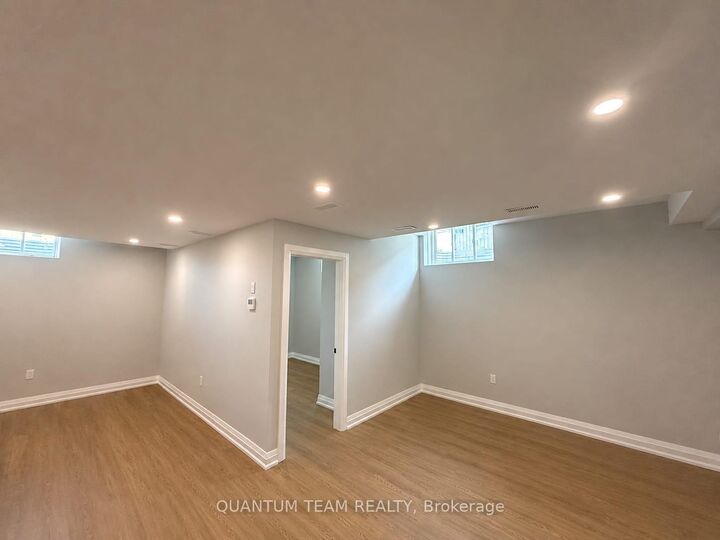
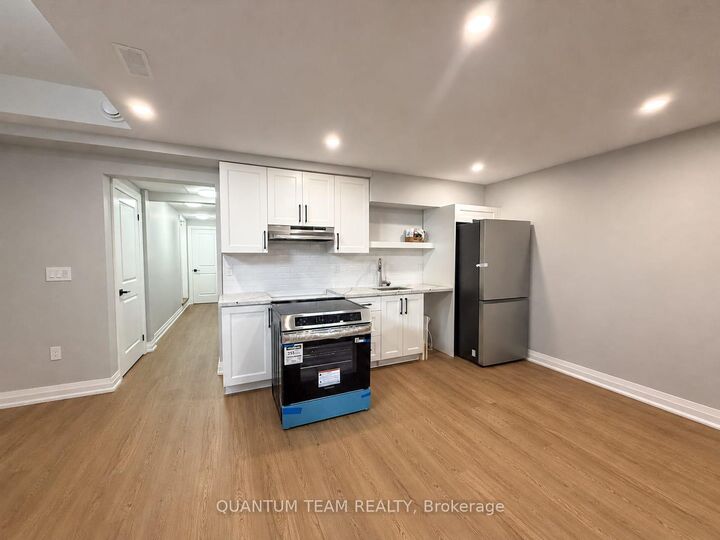
Welcome to this newly finished LEGAL 1 bedroom, 1 bathroom basement apartment offering a bright, modern, and private living space. This premium unit features 9-foot ceilings, a separate side entrance, separate heating and cooling controls, separate stacked laundry, and 1 driveway parking space included.The open-concept layout showcases a modern kitchen with quartz countertops, sleek cabinetry, tile backsplash, and industry-leading stainless steel appliances including a fridge, stove, dishwasher, and over-the-range microwave. Additional highlights include premium padded luxury vinyl flooring for enhanced comfort and noise reduction, pot lights throughout, large above-grade windows providing abundant natural light, modern trim, neutral finishes, and a full bathroom with a glass-enclosed shower.High-speed 1 Gbps internet is included. There are two rent options:$1,550/month + utilities: the tenant pays 30% of the hot water tank rental, ERV rental, hydro, gas, and water.$1,750/month all-inclusive: all utilities are included, with nothing extra to pay.This unit is ideal for someone seeking a clean, private, and high-quality legal basement apartment in a modern home.

MLS®:
X14137624
Type
Rental
Style
2-Storey
County
Regional Municipality of Niagara
Community
219 - Forestview

Listed By

Quantum Team Realty
Source
PropTX - IDX
Last checked Nov 3 2026 at 4:05 AM GMT+0000
Bathroom Details
Interior Features
  • Separate Heating Controls
  • Erv/Hrv
Property Features
  • Foundation: Concrete
Heating and Cooling
  • Forced Air
  • Central Air
Basement Information
  • Full
Pool Information
  • None
Exterior Features
  • Vinyl Siding
  • Stone
  • Roof: Asphalt Shingle
Utility Information
  • Sewer: Sewer
  • Fuel: Gas
  • Energy: Energy Certificate: No
Garage
  • Attached
Stories
  • 2
Location
   
Calculate drive times to this property
 
Powered by INRIX® Drive Time

Powered by Walk Score®
Disclaimer: Copyright 2026 Toronto IDX. All rights reserved. This information is deemed reliable, but not guaranteed. The information being provided is for consumers’ personal, non-commercial use and may not be used for any purpose other than to identify prospective properties consumers may be interested in purchasing. Data last updated 11/2/26 20:05

