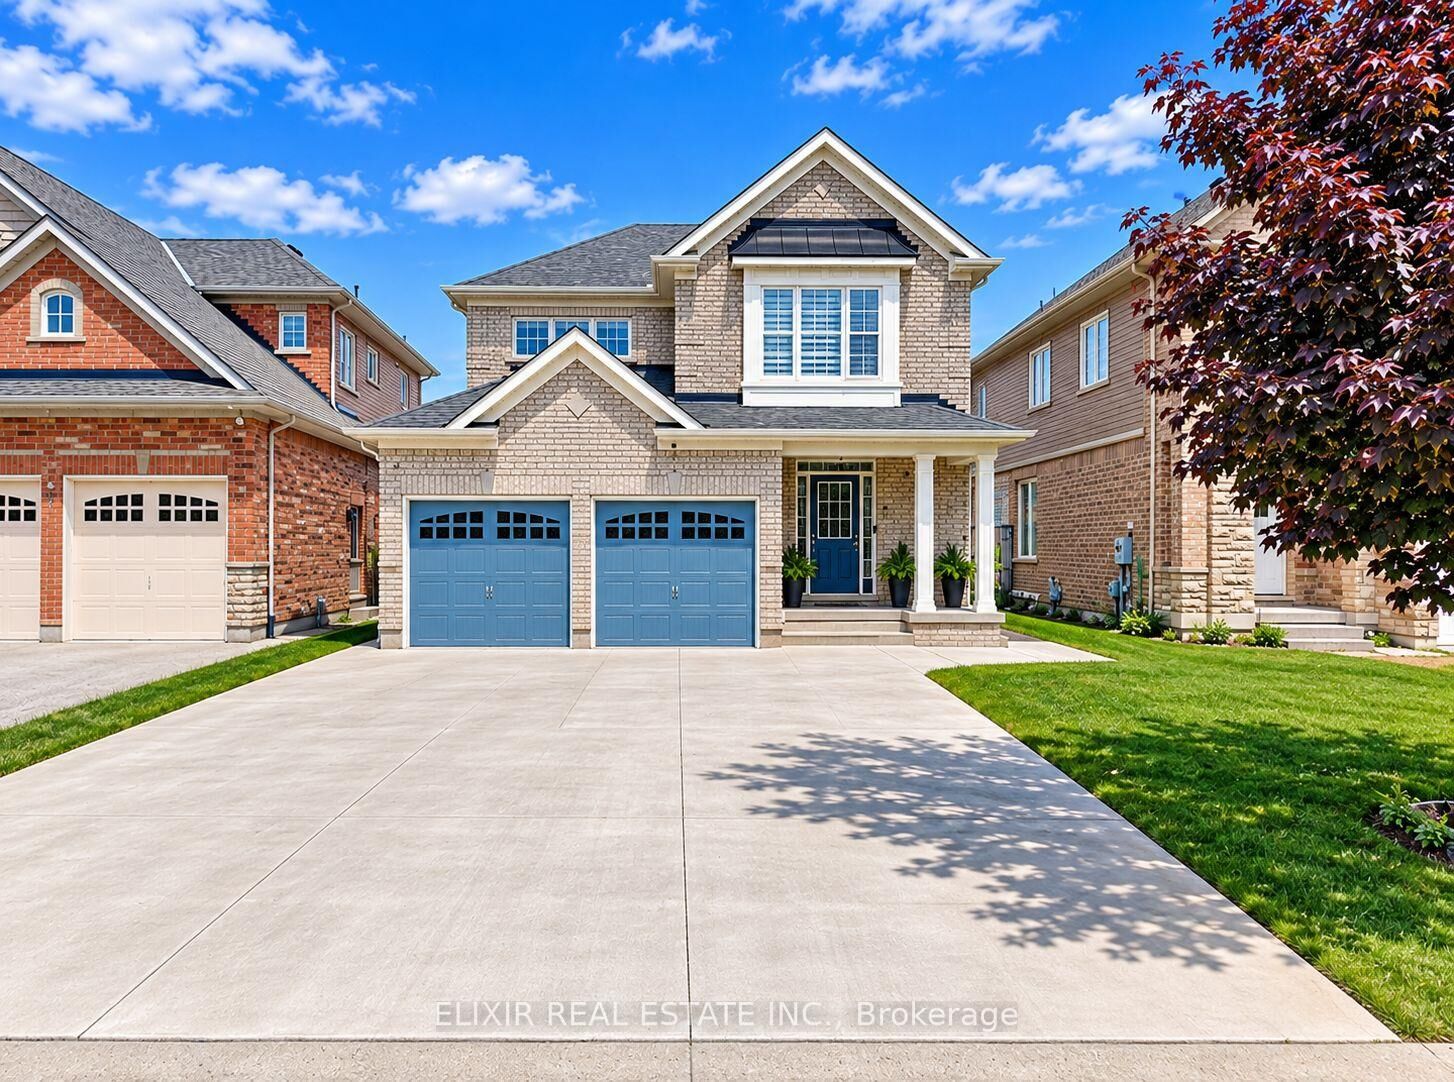
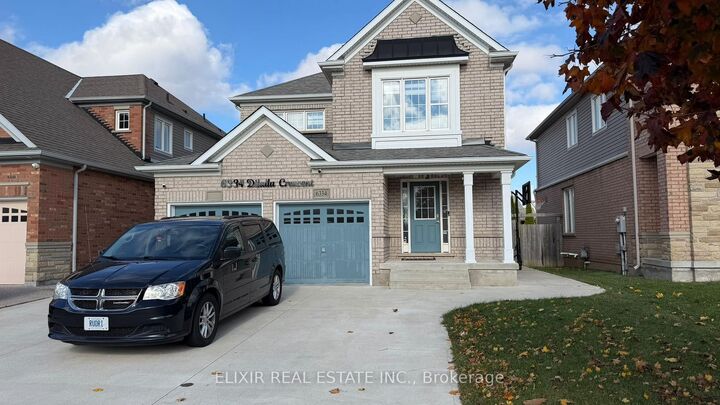
6334 Dilalla Crescent Niagara Falls, ON L2H 0C9
Listing Courtesy of: PropTX - IDX / Listed By: Elixir Real Estate Inc.

  6334 Dilalla Crescent Niagara Falls, ON L2H 0C9

Active
$2,104 (USD)
3
BED
3
BATH
1500-2000
SQFT

Description

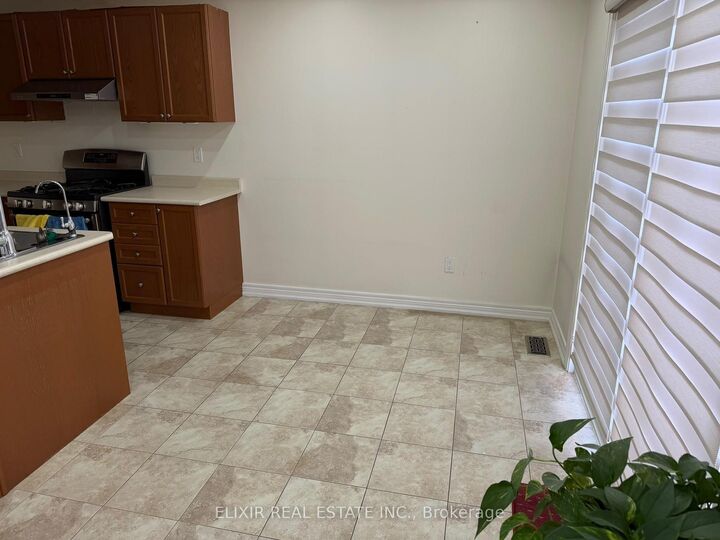
Welcome to 6334 Dilalla Crescent, located in the desirable Forestview neighbourhood of Niagara Falls! This spacious two-storey detached home offers approximately 1,610 sq. ft. of comfortable living space, featuring 3 generously sized bedrooms, 2.5 bathrooms and a double-car garage. The main floor offers a bright and welcoming layout with an inviting foyer, convenient and a spacious family room featuring a gas fireplace and large windows that bring in plenty of natural light. The well-appointed eat-in kitchen provides ample space for everyday dining and entertaining, with sliding doors leading to an expansive rear deck and backyard, creating an excellent space to enjoy outdoor living. Upstairs, discover three well-proportioned bedrooms, including a spacious primary bedroom with a private ensuite featuring an oval soaker tub and separate stand-up shower. Additional walk-in closet space provides convenient storage throughout the upper level. A dedicated laundry area and a 3-piece bathroom rough-in. Ideally situated in an established residential community, this home offers convenient access to local schools, neighbourhood parks, shopping, grocery stores and everyday amenities. Enjoy access to nearby community recreation at MacBain Community Centre, featuring a swimming pool, gymnasium, indoor walking track, library, playground and other recreational facilities. A great opportunity to lease a spacious detached home in a well-connected Niagara Falls neighbourhood. Don't miss this opportunity!

MLS®:
X14175562
Type
Rental
Style
2-Storey
County
Regional Municipality of Niagara
Community
219 - Forestview

Listed By

Elixir Real Estate Inc.
Source
PropTX - IDX
Last checked Nov 12 2026 at 8:40 PM GMT+0000
Bathroom Details
Interior Features
  • Other
Property Features
  • Foundation: Poured Concrete
Heating and Cooling
  • Forced Air
  • Central Air
Basement Information
  • Finished
Pool Information
  • None
Exterior Features
  • Aluminum Siding
  • Metal/Steel Siding
  • Roof: Asphalt Shingle
Utility Information
  • Sewer: Sewer
  • Fuel: Gas
  • Energy: Energy Certificate: No
Garage
  • Attached
Stories
  • 2
Location
   
Calculate drive times to this property
 
Powered by INRIX® Drive Time

Powered by Walk Score®
Disclaimer: Copyright 2026 Toronto IDX. All rights reserved. This information is deemed reliable, but not guaranteed. The information being provided is for consumers’ personal, non-commercial use and may not be used for any purpose other than to identify prospective properties consumers may be interested in purchasing. Data last updated 11/12/26 12:40

