6381 Dunn Street 104 Niagara Falls, ON L2G 2P6
Listing Courtesy of: ITSO / Listed By: Re/Max Escarpment Golfi Realty Inc.

  6381 Dunn Street 104 Niagara Falls, ON L2G 2P6

Active (0 Days)
$390,000 (CAD)
2
BED
1
BATH
980
SQFT

Description

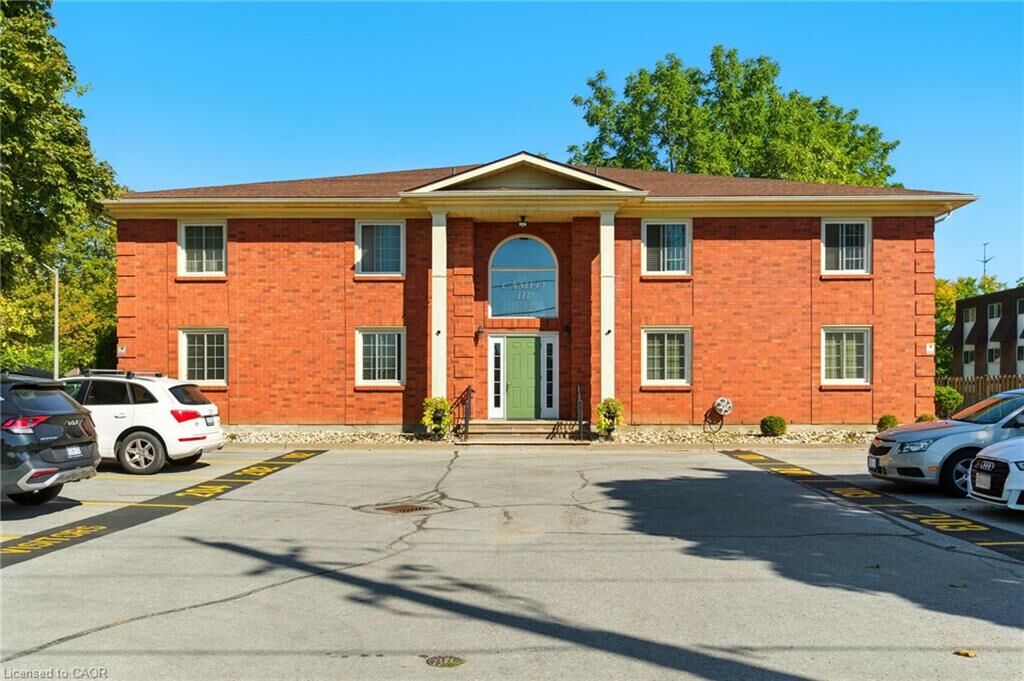
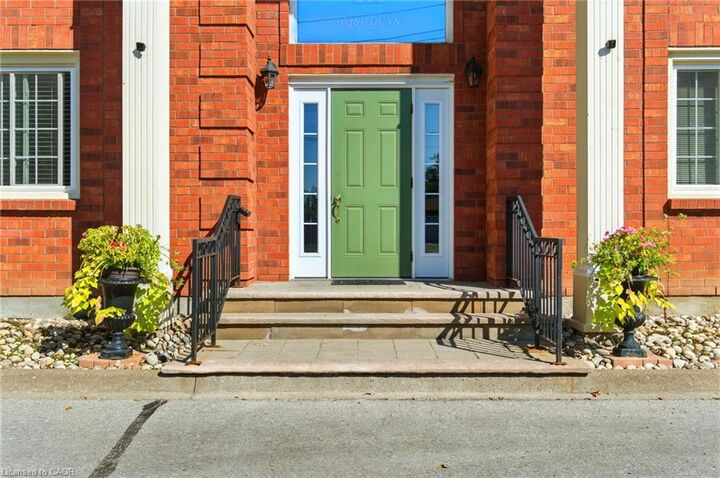
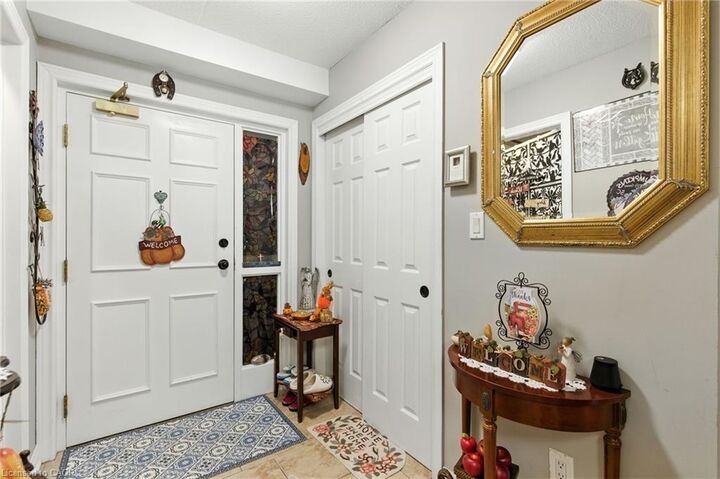
Welcome to Cameo III convenient main-floor condo living in Niagara Falls! Located at 6381 Dunn street, this well-maintained 2-bedroom, 1-bathroom condominium offers nearly 1,000 sq. ft. of comfortable, functional living space in a small 8-unit building. The main-floor location means easy, stair-free access no elevators, no long hallways, and the convenience of being just steps from your designated parking space. Inside, you'll find a practical layout with a spacious combined living and dining area, two comfortable bedrooms, a bright kitchen with appliances included, and plenty of room to make the space your own. Cameo III is a quiet, low-density condominium building with secure entry, one exclusive parking space and visitor parking. The manageable layout and easy access make this an excellent option for first-time buyers, downsizers, retirees, or investors looking for an affordable Niagara Falls condo. Location is a major plus. Situated on a public transit route and close to shopping, restaurants, parks and the many amenities and attractions that make Niagara Falls such a popular destination. You'll enjoy convenient access to everyday essentials while being just minutes from the Fallsview district and Niagara Falls attractions. Whether you're looking to enter the Niagara Falls real estate market, downsize to low-maintenance condo living, or add an investment property to your portfolio, this is an opportunity worth seeing. Condo fee: $737.50/month, including common elements, building insurance, one parking space and water.

MLS®:
40868638
Taxes
$2,344
Type
Single-Family Home
Style
Apartment
County
Regional Municipality of Niagara

Listed By

Rob Golfi, Re/Max Escarpment Golfi Realty Inc.
Source
ITSO
Last checked Oct 3 2026 at 1:27 AM GMT+0000
Bathroom Details
  • Full Bathroom: 1
Interior Features
  • Other
  • Dishwasher
  • Refrigerator
  • Stove
  • Laundry: Washer Hookup
  • Laundry: Common Area
  • Laundry: Electric Dryer Hookup
  • Laundry: Coin Operated
Lot Information
  • Park
  • Schools
  • Urban
  • School Bus Route
  • Shopping Nearby
  • Open Spaces
  • Public Transit
Property Features
  • Foundation: Concrete Perimeter
Heating and Cooling
  • Baseboard
  • Electric
  • Window Unit(s)
Condo Information
  • Fees: $700/Monthly
Exterior Features
  • Roof: Asphalt Shing
Utility Information
  • Sewer: Sewer (Municipal)
Parking
  • Total: 1
  • Assigned
Stories
  • 1
Living Area
  • 980 sqft
Location
   
Calculate drive times to this property
 
Powered by INRIX® Drive Time

Powered by Walk Score®
Disclaimer: Listing content protected by copyright and licensed by Information Technology Systems Ontario: Data last updated: 10/2/26 18:27

