6521 Caledonia Street Niagara Falls, ON L2G 5A6
Listing Courtesy of: PropTX - IDX / Listed By: Re/Max Niagara Realty Ltd, Brokerage

  6521 Caledonia Street Niagara Falls, ON L2G 5A6

Active
$2,300 (CAD)
4
BED
2
BATH
700-1100
SQFT

Description

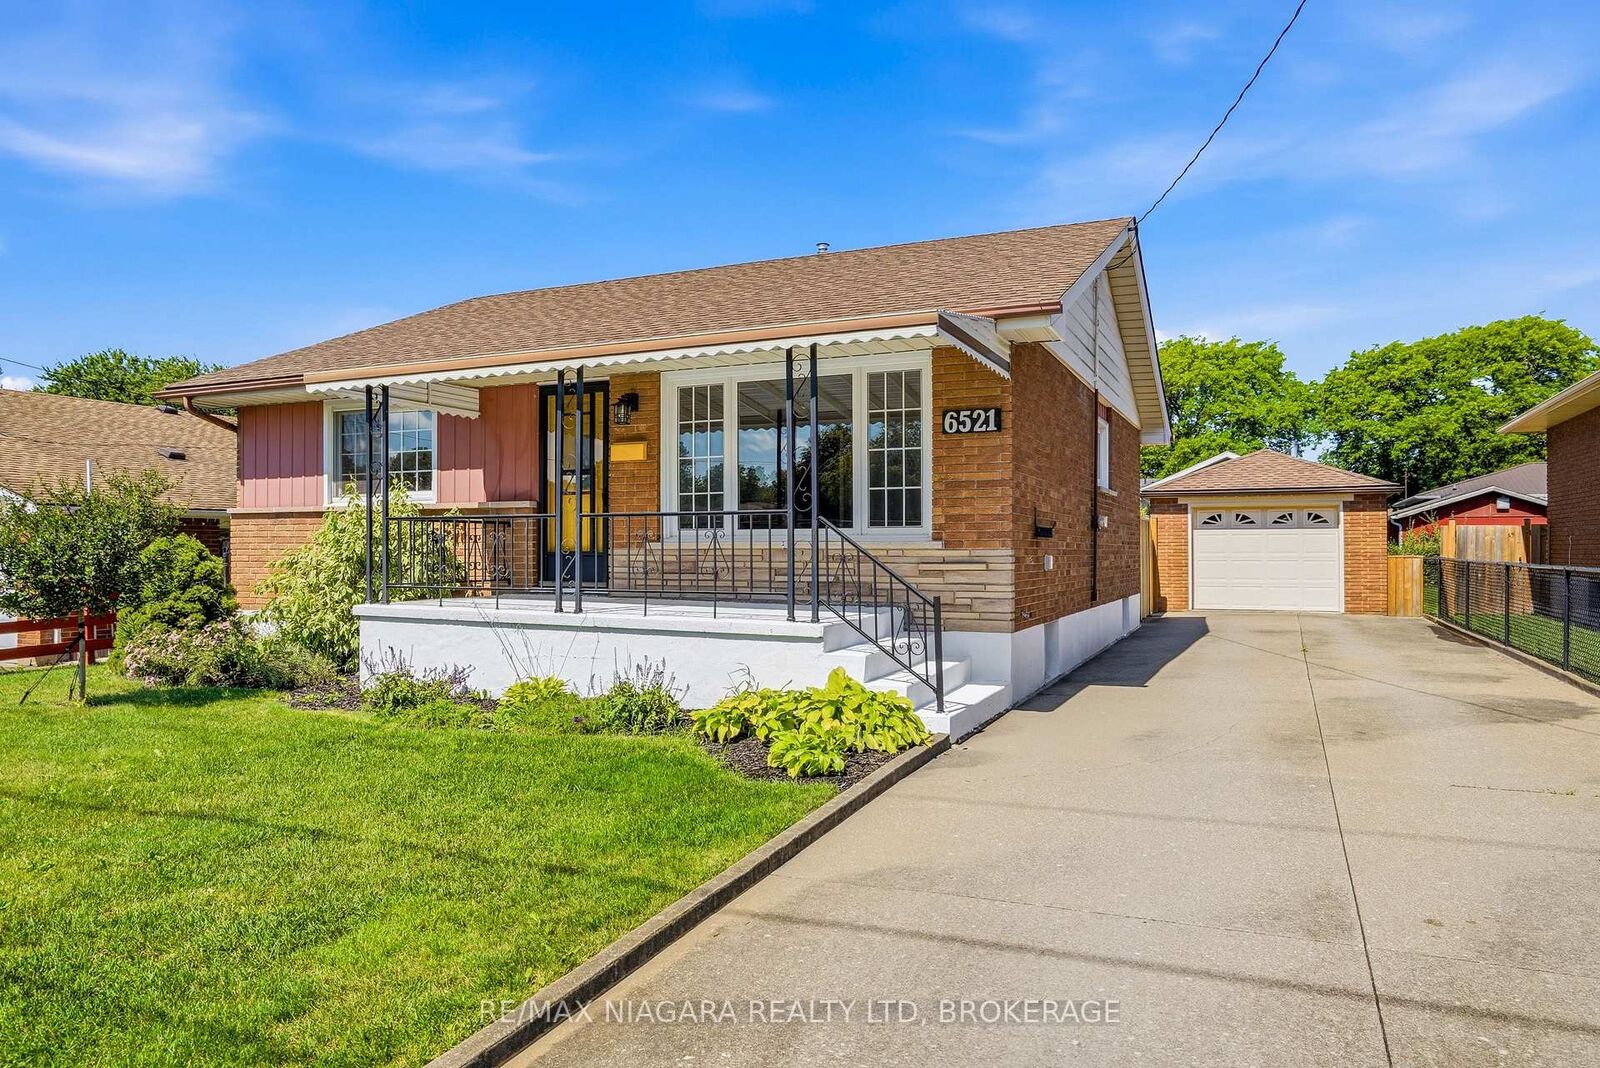
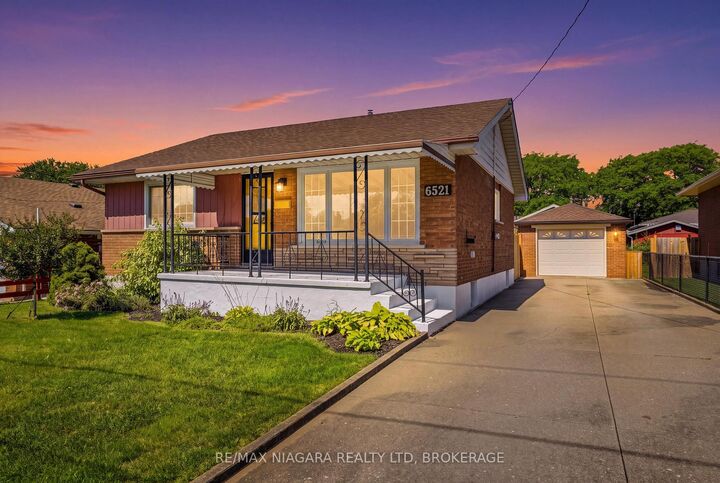
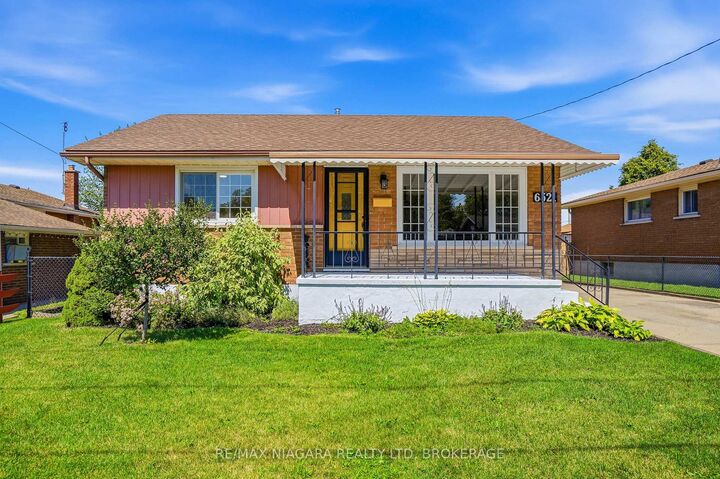
Welcome to 6521 Caledonia Street, where comfort, convenience, and outdoor living come together. This bright and spacious 3-bedroom, 1-bathroom main floor lease offers an excellent opportunity for families, professionals, or retirees looking to enjoy a well-maintained home in a desirable Niagara Falls neighbourhood. Inside, you'll find a functional layout with generous principal rooms, plenty of natural light, and comfortable living spaces designed for everyday living. Enjoy the convenience of on site laundry, ample driveway parking, and the added bonus of exclusive use of the detached garage for parking, storage, or hobbies. Step outside to a beautiful backyard with plenty of room to relax, entertain, or enjoy time outdoors. Need more space? This property is also available as a full-house rental, featuring a fully finished basement with a second kitchen, 3-piece bathroom, separate entrance, and additional living space-ideal for extended families or multigenerational living. Ideally located close to schools, parks, shopping, restaurants, public transit, and major commuter routes, you'll have everything you need just minutes from your doorstep. Enjoy easy access to the QEW, Niagara Falls attractions, grocery stores, and everyday amenities while living in an established, family-friendly community. Don't miss your opportunity to lease this fantastic home! Main floor tenant is responsible for 70% of the utilities.

MLS®:
X13636614
Type
Rental
Style
Bungalow
County
Regional Municipality of Niagara
Community
217 - Arad/Fallsview

Listed By

Re/Max Niagara Realty Ltd, Brokerage
Source
PropTX - IDX
Last checked Aug 5 2026 at 2:34 AM GMT+0000
Bathroom Details
Interior Features
  • Primary Bedroom - Main Floor
Property Features
  • Foundation: Poured Concrete
Heating and Cooling
  • Forced Air
  • Central Air
Basement Information
  • Finished
  • Full
Pool Information
  • None
Exterior Features
  • Brick
  • Aluminum Siding
  • Roof: Shingles
Utility Information
  • Sewer: Sewer
  • Fuel: Gas
  • Energy: Energy Certificate: No
Garage
  • Detached
Stories
  • 1
Location
   
Calculate drive times to this property
 
Powered by INRIX® Drive Time

Powered by Walk Score®
Disclaimer: Copyright 2026 Toronto IDX. All rights reserved. This information is deemed reliable, but not guaranteed. The information being provided is for consumers’ personal, non-commercial use and may not be used for any purpose other than to identify prospective properties consumers may be interested in purchasing. Data last updated 8/4/26 19:34

