

Listing Courtesy of: PropTX - IDX / Listed By: Coldwell Banker Momentum Realty, Brokerage
6564 Charnwood Avenue Niagara Falls, ON L2H 1Y9
Active
$609,000 (CAD)
OPEN HOUSE TIMES
-
OPENSun, Oct 252:00 pm - 4:00 pm

Description
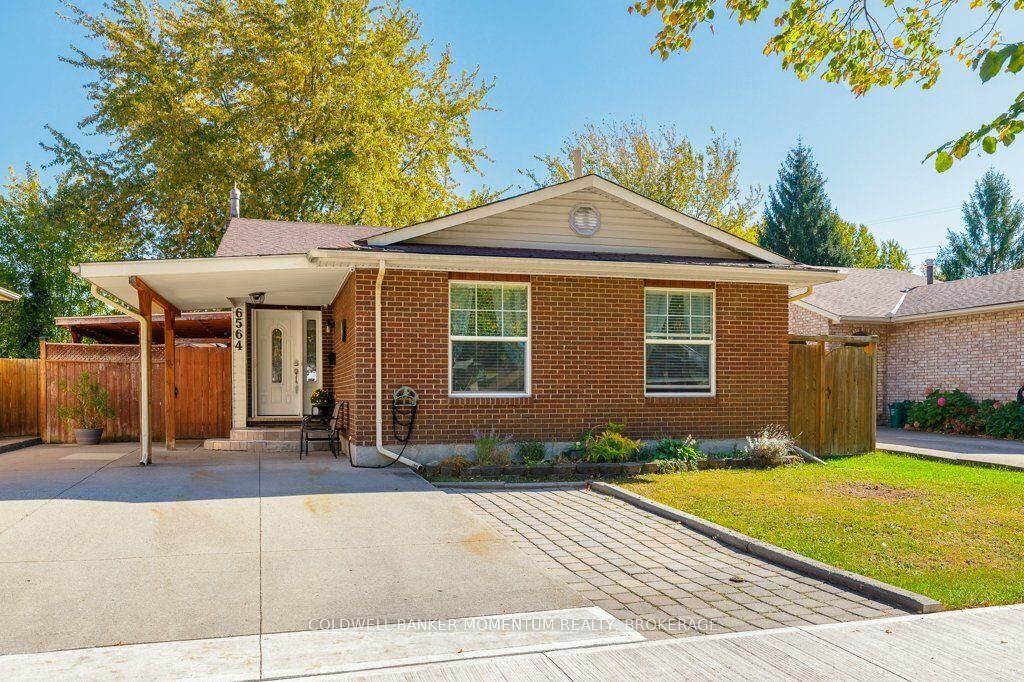
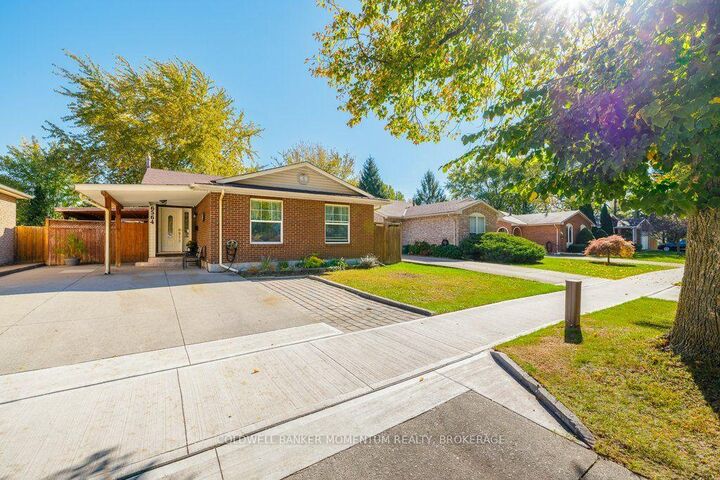
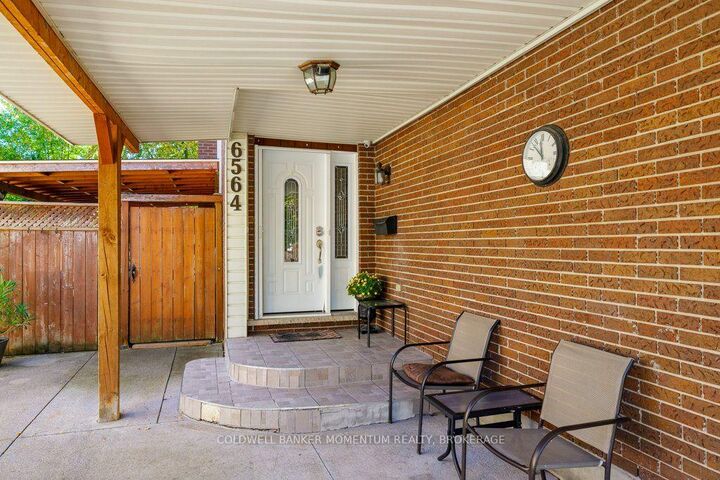
Location, Location, Location! A Home Full of Potential in a Desirable Niagara Falls NeighbourhoodWelcome to a wonderful opportunity to make this charming home your own! Nestled in a sought-after, family-friendly neighbourhood in Niagara Falls, this 3+1 bedroom, 2-bathroom property offers plenty of space, versatility, and potential to create a home that perfectly suits your lifestyle.The main level features generously sized living spaces, including a spacious kitchen, a welcoming living room, open concept with dining area-ideal for everyday family living and gathering with friends and loved ones. Upstairs, you'll find three comfortable bedrooms offering flexibility for families, guests, or a home office.The lower level adds even more living space, featuring a spacious recreation room, an additional bedroom, a second bathroom, and dedicated laundry and storage areas.Step outside to a fully fenced backyard with room for children to play, pets to roam, summer barbecues, and relaxing evenings outdoors. A detached shed/workshop with hydro provides added convenience and endless possibilities for hobbyists, DIY enthusiasts, or those in need of extra storage.Offering a fantastic location, a functional layout, and endless potential, this home is an exciting opportunity for first-time buyers, growing families, or anyone looking to add their personal touch and bring new life to a property in a wonderful neighbourhood.A home with space to grow, potential to discover, and the opportunity to make it truly your own!
MLS®:
X14100954
X14100954
Taxes
$3,822(2025)
$3,822(2025)
Type
Single-Family Home
Single-Family Home
Style
Backsplit 4
Backsplit 4
County
Regional Municipality of Niagara
Regional Municipality of Niagara
Community
218 - West Wood
218 - West Wood
Listed By
Coldwell Banker Momentum Realty, Brokerage
Source
PropTX - IDX
Last checked Oct 21 2026 at 6:38 PM GMT+0000
PropTX - IDX
Last checked Oct 21 2026 at 6:38 PM GMT+0000
Bathroom Details
Interior Features
- Other
- In-Law Capability
Property Features
- Foundation: Poured Concrete
Heating and Cooling
- Forced Air
- Central Air
Basement Information
- Finished
Pool Information
- None
Exterior Features
- Brick
- Roof: Asphalt Shingle
Utility Information
- Sewer: Sewer
- Fuel: Wood
- Energy: Energy Certificate: No
Garage
- None
Parking
- Private Double
Location
Disclaimer: Copyright 2026 Toronto IDX. All rights reserved. This information is deemed reliable, but not guaranteed. The information being provided is for consumers’ personal, non-commercial use and may not be used for any purpose other than to identify prospective properties consumers may be interested in purchasing. Data last updated 10/21/26 11:38

