

Listing Courtesy of: ITSO / Listed By: Royal Lepage Nrc Realty Inc.
6861 Hagar Avenue Niagara Falls, ON L2G 5M6
Active (0 Days)
$406,353 (USD)

Description
MLS®:
40866110
40866110
Taxes
$3,445
$3,445
Type
Single-Family Home
Single-Family Home
Year Built
1960
1960
Style
Bungalow Raised
Bungalow Raised
County
Regional Municipality of Niagara
Regional Municipality of Niagara
Listed By
Carla Hodges, Royal Lepage Nrc Realty Inc.
Source
ITSO
Last checked Oct 7 2026 at 3:29 AM GMT+0000
ITSO
Last checked Oct 7 2026 at 3:29 AM GMT+0000
Bathroom Details
- Full Bathrooms: 2
Interior Features
- In-Law Capability
- Dishwasher
- Dryer
- Microwave
- Range Hood
- Refrigerator
- Stove
- Washer
- Laundry: In Basement
- Instant Hot Water
Lot Information
- Rectangular
- Near Golf Course
- Rec./Community Centre
- Schools
- Urban
- Major Highway
- Shopping Nearby
- Place of Worship
- Hospital
- Arts Centre
Property Features
- Fireplace: Electric
- Fireplace: Other
- Fireplace: 1
- Fireplace: Free Standing
- Foundation: Poured Concrete
Heating and Cooling
- Forced Air
- Natural Gas
- Central Air
Basement Information
- Full
- Other
- Finished
Exterior Features
- Roof: Asphalt Shing
Utility Information
- Sewer: Sewer (Municipal)
School Information
- Elementary School: James Morden Ps, Our Lady of Mount Carmel Css
- High School: Westlane Ss, Saint Michael Css
Garage
- Attached Garage
Parking
- Attached Garage
- Asphalt
- Total: 4
Stories
- 1
Living Area
- 908 sqft
Location
Disclaimer: Listing content protected by copyright and licensed by Information Technology Systems Ontario: Data last updated: 10/6/26 20:29


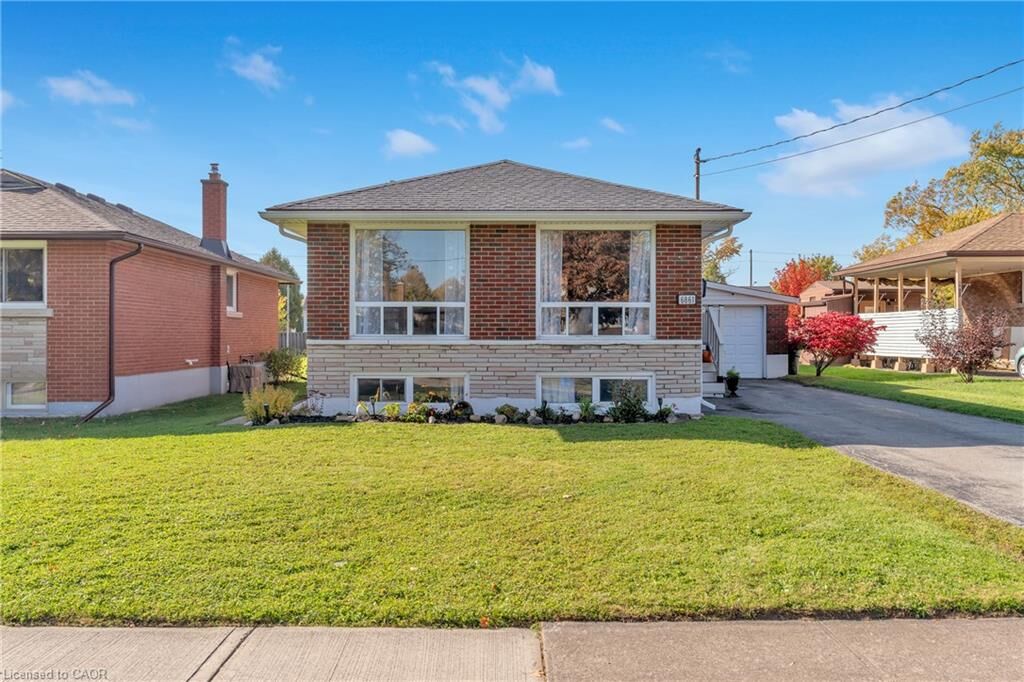
The finished lower level, with in-law suite potential, gives you added flexibility, whether it’s for extended
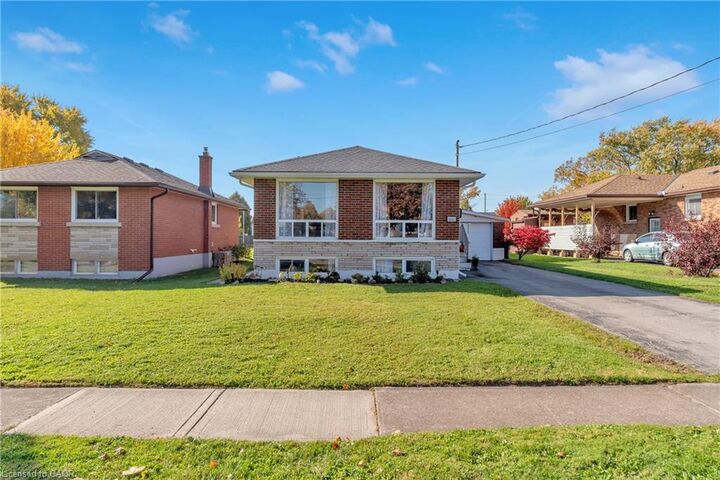
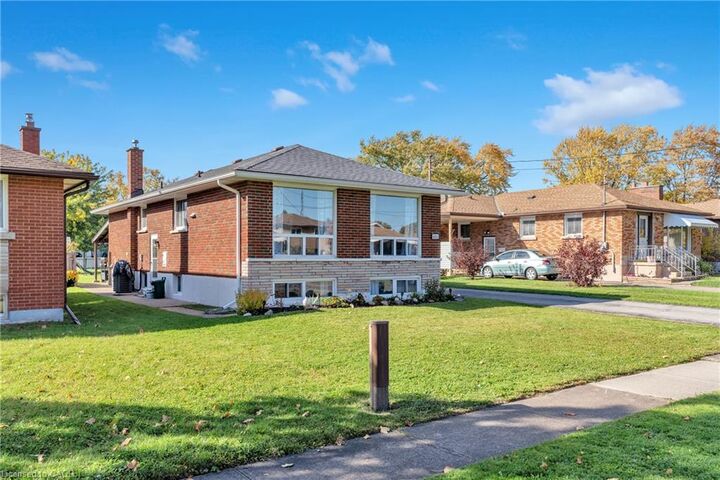
family, guests, or extra living space. The deep 150ft lot gives you tons of room for outdoor activities, and the
attached garage, plus driveway space for 3 cars, ensures there’s always room for parking. One of the best
perks? On special nights, you can catch a glimpse of the Niagara Falls fireworks and even see the mist from
the Falls, right from your own yard! It’s a feature not many houses can offer (wink). Convenience is key here
too. You’re close to great schools and just a short distance from grocery stores, gas stations, and plenty of
restaurants. Everything you need is right around the corner. Grab a coffee and come for a visit!