7285 Rolling Acres Crescent Niagara Falls, ON L2J 1E5
Listing Courtesy of: PropTX - IDX / Listed By: Revel Realty Inc., Brokerage

  7285 Rolling Acres Crescent Niagara Falls, ON L2J 1E5

Active
$534,509 (USD)
3
BED
3
BATH
1500-2000
SQFT

Description

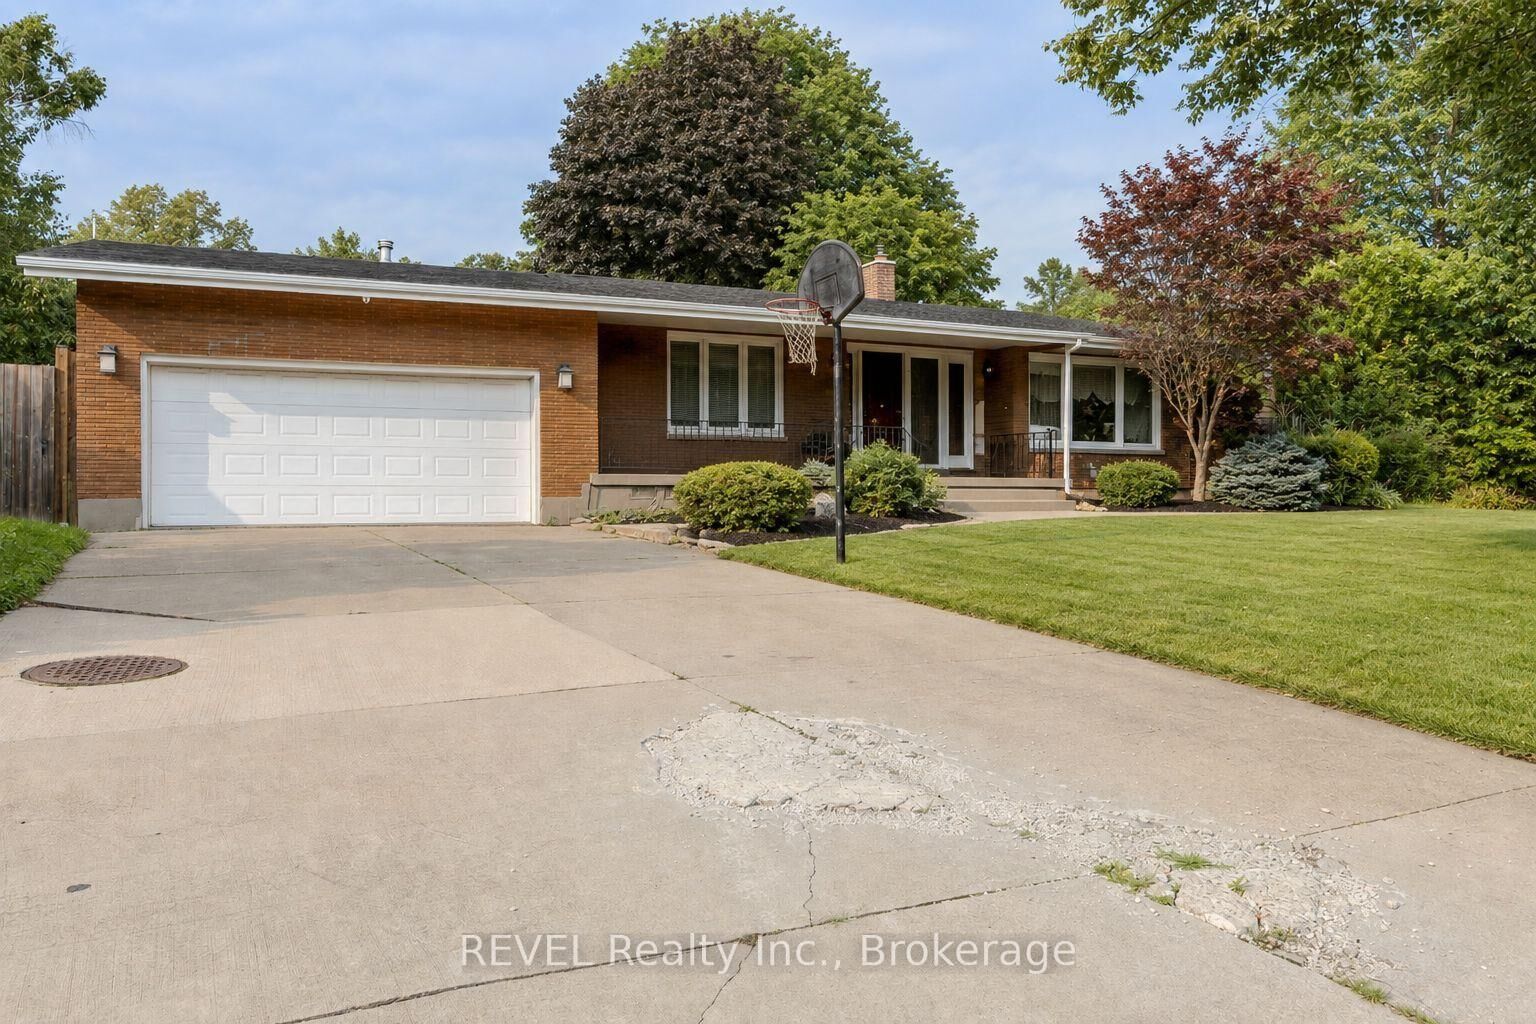
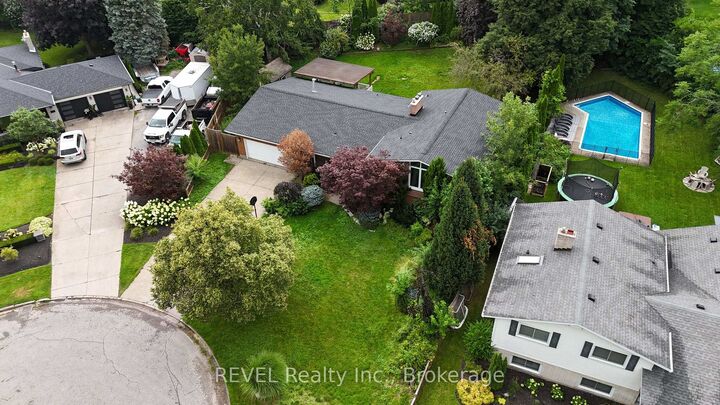
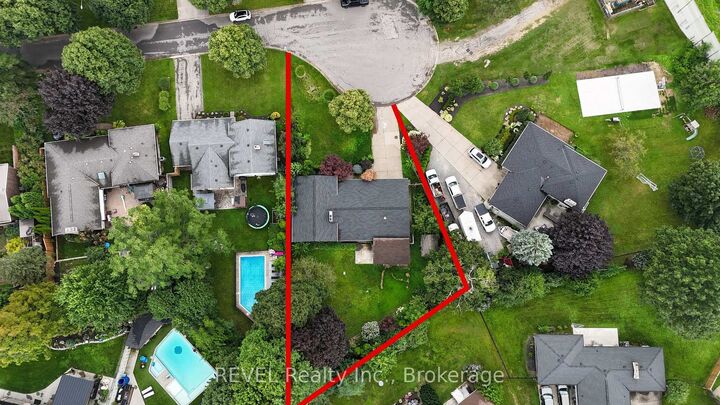
Situated on a large, professionally landscaped lot, the home provides plenty of room for children to play, outdoor entertaining and family gatherings. Inside, four levels of living space and 3+1 bedrooms offer excellent separation and versatility for growing families, guests or extended family. The main living areas are warm and inviting, highlighted by a newly updated kitchen with new appliances, new flooring throughout the first two levels and a bright three-season room overlooking the backyard. Three fireplaces throughout the home add character and create comfortable spaces for relaxing or entertaining.The lower levels provide even more usable living space, including a spacious recreation area, an additional bedroom, large laundry room and separate entrance. The layout also offers excellent potential for a future in-law suite or private living area for extended family, subject to appropriate renovations and approvals. Recent improvements include the kitchen and appliances, flooring, chimney, furnace and shingles, providing added peace of mind while still leaving opportunities to personalize the home over time. With schools, parks, shopping, restaurants and everyday amenities nearby, plus conveniently located near the QEW, this is a wonderful opportunity to put down roots in one of Niagara Falls' most established and desirable family neighbourhoods.

MLS®:
X13808746
Taxes
$5,617(2025)
Type
Single-Family Home
Style
Sidesplit
County
Regional Municipality of Niagara
Community
207 - Casey

Listed By

Revel Realty Inc., Brokerage
Source
PropTX - IDX
Last checked Sep 21 2026 at 9:42 PM GMT+0000
Bathroom Details
Interior Features
  • Water Heater
  • In-Law Capability
Property Features
  • Fireplace: Electric
  • Foundation: Concrete
Heating and Cooling
  • Forced Air
  • Central Air
Basement Information
  • Finished With Walk-Out
Pool Information
  • None
Exterior Features
  • Brick
  • Aluminum Siding
  • Roof: Asphalt Shingle
Utility Information
  • Sewer: Sewer
  • Fuel: Gas
  • Energy: Energy Certificate: No
Garage
  • Attached
Location
   
Calculate drive times to this property
 
Powered by INRIX® Drive Time

Powered by Walk Score®
Disclaimer: Copyright 2026 Toronto IDX. All rights reserved. This information is deemed reliable, but not guaranteed. The information being provided is for consumers’ personal, non-commercial use and may not be used for any purpose other than to identify prospective properties consumers may be interested in purchasing. Data last updated 9/21/26 14:42

