

Listing Courtesy of: PropTX - IDX / Listed By: Royal Lepage Realty Plus
8971 Tristar Crescent Niagara Falls, ON L2G 0E6
Active
$566,426 (USD)
OPEN HOUSE TIMES
-
OPENSat, Aug 292:00 pm - 4:00 pm

Description
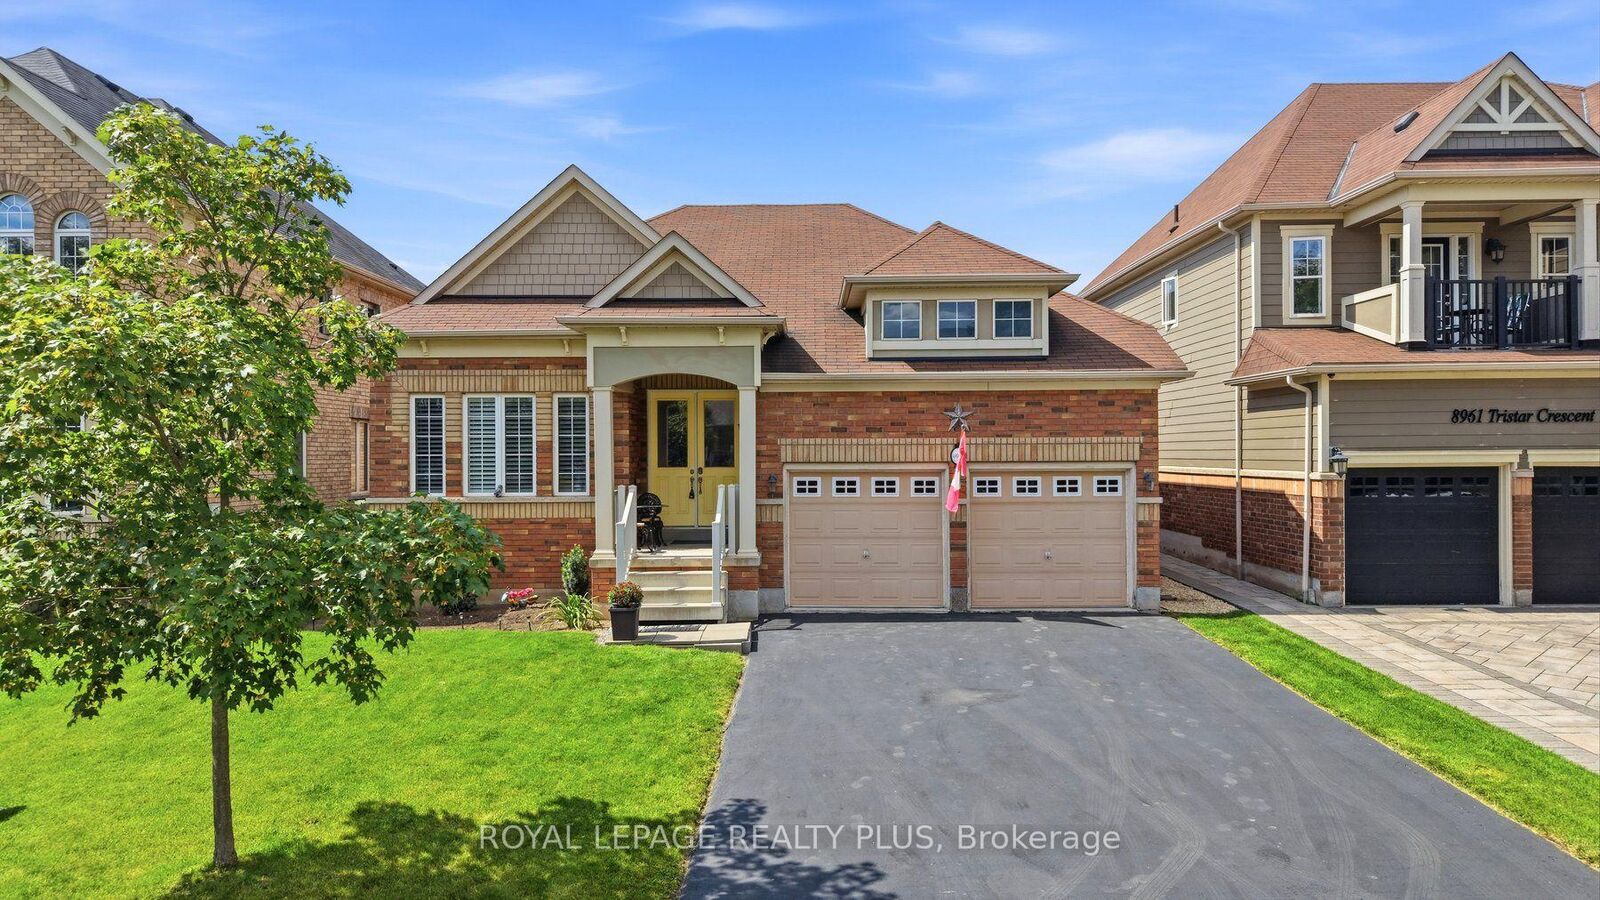
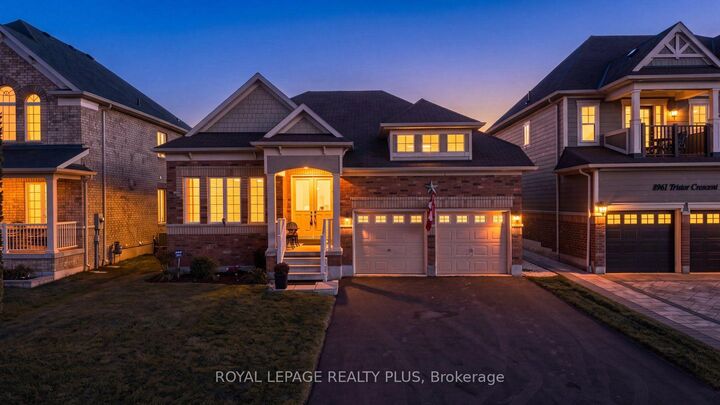
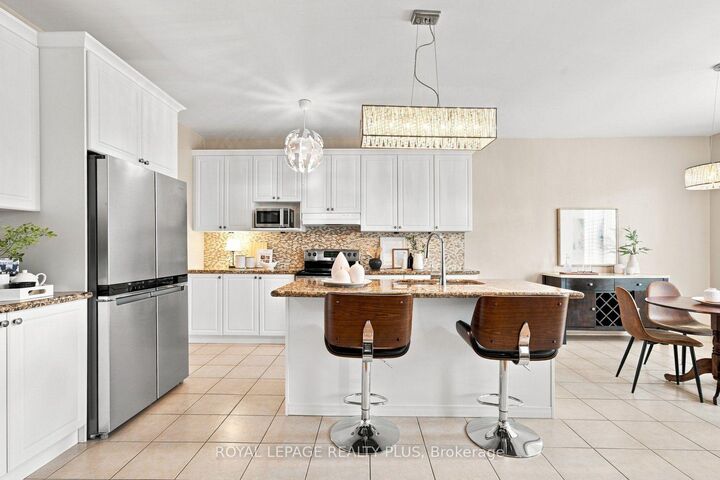
Welcome to Lyons Creek, a peaceful pocket of charming Chippawa where quiet streets and small-town charm meet the convenience of Niagara Falls. Set on a generous lot, this beautifully maintained bungalow delivers the kind of space rarely found with single-level living. Built in 2014, this home is perfect for downsizes who do not want to sacrifice on space, boasting almost 2000 sq.ft. above grade. Thoughtfully designed living space with vaulted ceilings anchors the entire home. The spacious kitchen includes a large island and eat-in area, perfect for everyday living and gatherings. A versatile front den is dieal as a home office, library or sitting room, and mainfloor laundry adds convenience. Two spacious bedrooms, with both boasting the convenience of a private ensuite, including a well-appointed primary retreat complete with a walk-in closet. The finished basement offers exceptional flexibility with a large recreation room, third bedroom, tons of storage. Enjoy the fully fenced backyard with deck, hot tub, and landscaped outdoor space - a private retreat for relaxing and entertaining. Enjoy a relaxed neighbourhood setting close to the Niagara River, parks, trails, golf and everyday amenities, with the excitement of Niagara Falls only minutes away. Spacious, versatile and move-in ready, this bungalow living with room for every stage of life.
MLS®:
X13719658
X13719658
Taxes
$7,415(2026)
$7,415(2026)
Type
Single-Family Home
Single-Family Home
Style
Bungalow
Bungalow
County
Regional Municipality of Niagara
Regional Municipality of Niagara
Community
224 - Lyons Creek
224 - Lyons Creek
Listed By
Royal Lepage Realty Plus
Source
PropTX - IDX
Last checked Aug 28 2026 at 4:22 PM GMT+0000
PropTX - IDX
Last checked Aug 28 2026 at 4:22 PM GMT+0000
Bathroom Details
Interior Features
- Sump Pump
Property Features
- Fireplace: Natural Gas
- Foundation: Concrete
Heating and Cooling
- Forced Air
- Central Air
Basement Information
- Full
- Partially Finished
Pool Information
- None
Exterior Features
- Brick
- Roof: Asphalt Shingle
Utility Information
- Sewer: Sewer
- Fuel: Gas
- Energy: Energy Certificate: No
Garage
- Attached
Parking
- Private
Stories
- 1
Location
Disclaimer: Copyright 2026 Toronto IDX. All rights reserved. This information is deemed reliable, but not guaranteed. The information being provided is for consumers’ personal, non-commercial use and may not be used for any purpose other than to identify prospective properties consumers may be interested in purchasing. Data last updated 8/28/26 09:22

