

Listing Courtesy of: ITSO / Listed By: Royal Lepage State Realty Inc.
Niagara Falls, ON L2H 3N7
Active
$637,015 (USD)
OPEN HOUSE TIMES
-
OPENSat, Jul 182:00 pm - 4:00 pm
Description
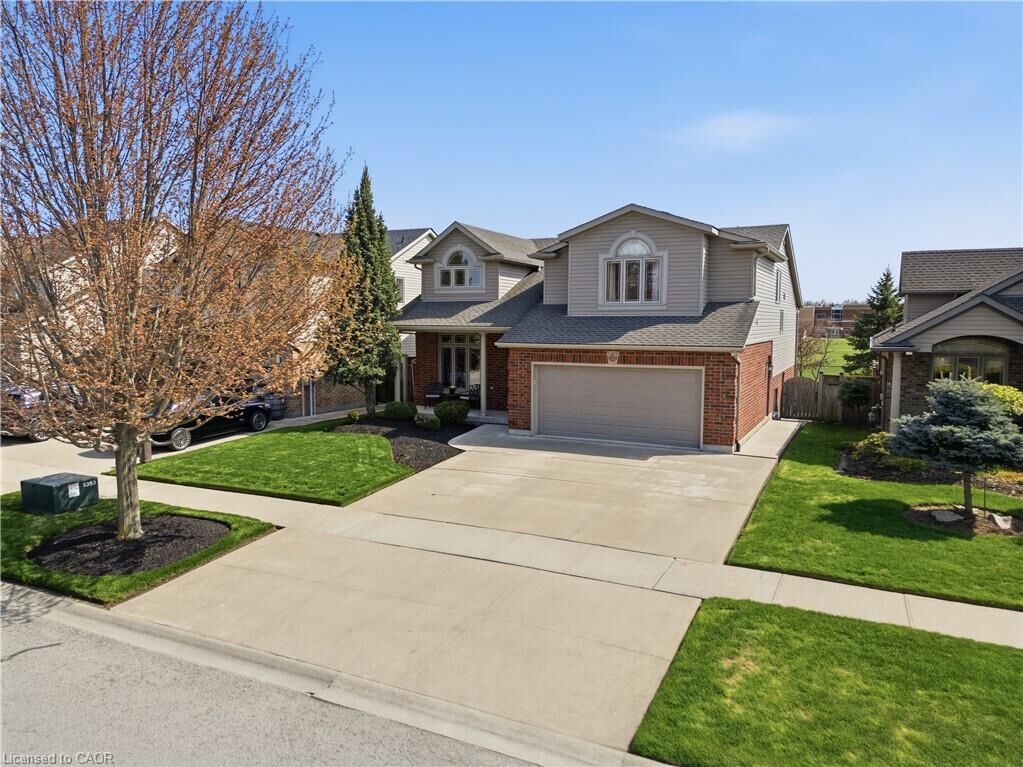
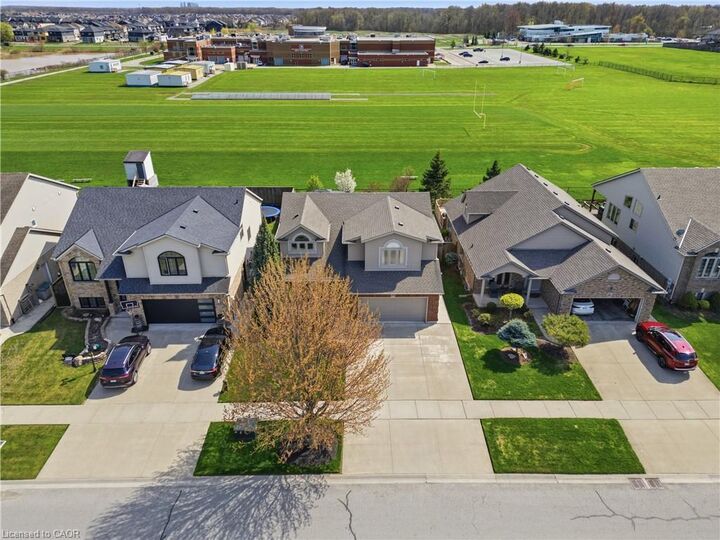
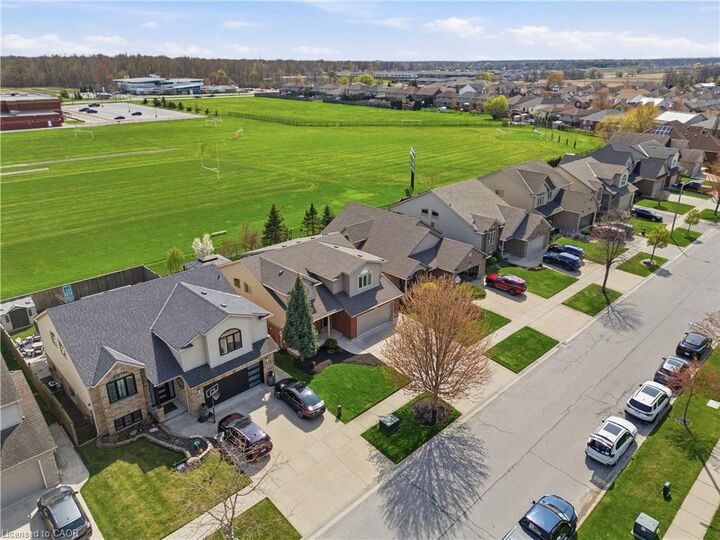
Welcome to this impeccably maintained 3+1 bedroom, 3-full baths multi-level home offering approximately 2,500 sq ft of finished living space. Built in 2007 by the highly respected Pinewood Homes and ideally located in a family-friendly neighbourhood backing directly onto a schoolyard park. Curb appeal shines with a concrete driveway, double-car garage, irrigation system, exterior security cameras and meticulously landscaped grounds. The backyard is a private retreat featuring manicured landscaping, a custom built deck with gazebo-ideal for relaxing or entertaining. Inside, the main floor offers impressive high ceilings, hardwood and porcelain tile flooring creating a bright and open atmosphere. The custom gourmet kitchen would impress even a Michelin-star chef, featuring granite countertops, high-end stainless steel appliances and exceptional craftsmanship. Three well-sized bedrooms plus additional bedroom offer flexibility for guests. The spacious recreational room features a cozy fireplace and walkout patio doors leading to the backyard. A highly desirable feature is direct access from the double-car garage to the basement. Additional storage is provided with a cold cellar. Move-in ready, this home combines quality finishes, functional design and unbeatable park-side location.
MLS®:
40848357
40848357
Taxes
$7,429
$7,429
Type
Single-Family Home
Single-Family Home
Year Built
2007
2007
County
Regional Municipality of Niagara
Regional Municipality of Niagara
Listed By
Aga Tworek, Royal Lepage State Realty Inc.
Source
ITSO
Last checked Jul 16 2026 at 1:51 AM GMT+0000
ITSO
Last checked Jul 16 2026 at 1:51 AM GMT+0000
Bathroom Details
- Full Bathrooms: 3
Interior Features
- Central Vacuum
- Water Heater
- Dishwasher
- Dryer
- Range Hood
- Refrigerator
- Washer
- Windows: Window Coverings
- Laundry: In Basement
- Built-In Microwave
- Gas Stove
- High Speed Internet
Lot Information
- Park
- Rec./Community Centre
- Schools
- Urban
- Highway Access
- School Bus Route
- Shopping Nearby
- Open Spaces
- Place of Worship
- Playground Nearby
- Public Transit
- Trails
- Library
Property Features
- Fireplace: Gas
- Fireplace: 1
- Foundation: Poured Concrete
Heating and Cooling
- Forced Air
- Natural Gas
- Central Air
Basement Information
- Full
- Unfinished
- Separate Entrance
- Sump Pump
Exterior Features
- Roof: Asphalt Shing
Utility Information
- Utilities: At Lot Line-Hydro, Cell Service, Electricity Connected, At Lot Line-Gas, At Lot Line-Municipal Water, Cable Connected
- Sewer: Sewer (Municipal)
School Information
- Elementary School: Loretto Catholic, Kate S. Durand
- High School: Saint Michael Catholic, Westlane Secondary
Garage
- Attached Garage
Parking
- Attached Garage
- Concrete
- Garage Door Opener
- Total: 5
Stories
- 2
Living Area
- 1,966 sqft
Disclaimer: Listing content protected by copyright and licensed by Information Technology Systems Ontario: Data last updated: 7/15/26 18:51

