105 Delater Street Niagara-on-the-Lake, ON L0S 1S0
Listing Courtesy of: PropTX - IDX / Listed By: Royal Lepage Nrc Realty

  105 Delater Street Niagara-on-the-Lake, ON L0S 1S0

Active
$2,500 (CAD)
1
BED
2
BATH
700-1100
SQFT

Description

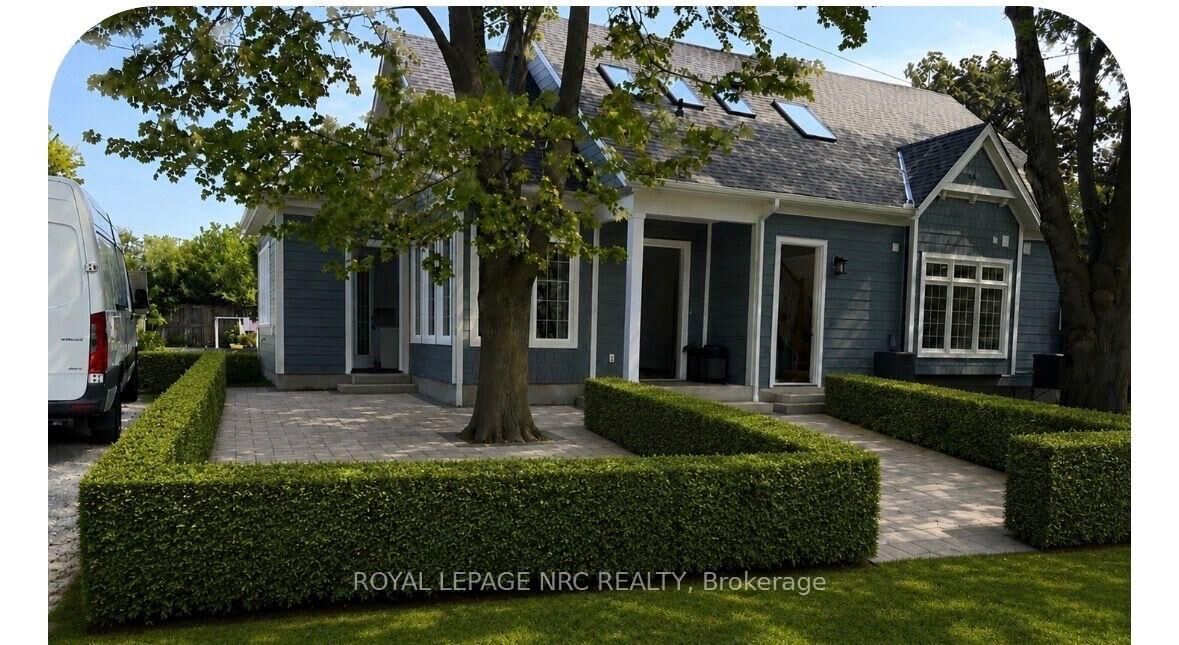
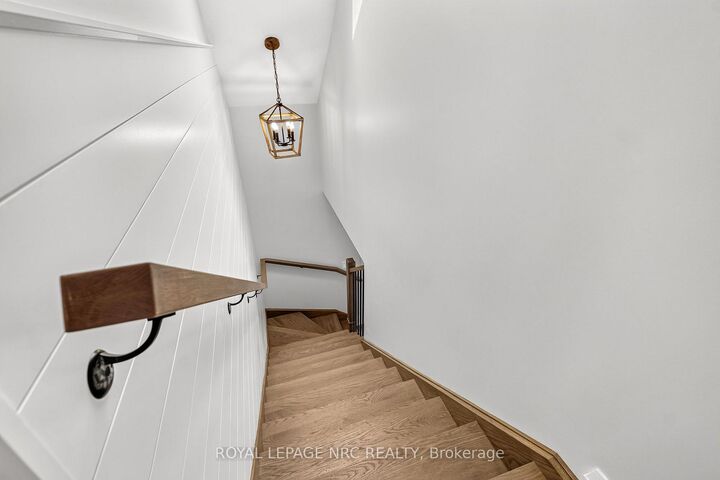
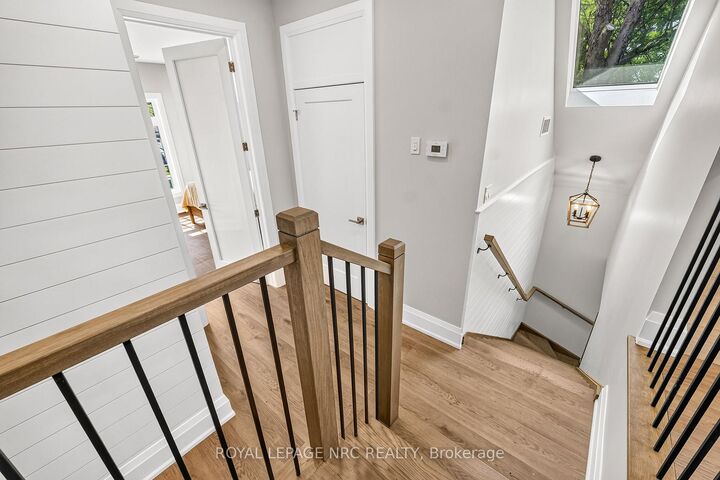
Welcome to this charming upper-level apartment located in the heart of historic Niagara-on-the-Lake. Situated along Delater Street between Melville Street and River Beech Street, close to the Niagara-on-the-Lake Sailing Club and Queen's Royal Park, this property is just steps from the waterfront, scenic parks, and the vibrant Old Town district offering an ideal blend of lifestyle, location, and convenience. Abundant natural light creates a warm, welcoming environment throughout the main living space, complemented by a functional layout designed for quiet, comfortable day-to-day living. Complete with a private separate entrance, this bright and inviting home features an open-concept living, kitchen, and dining area illuminated by natural light and overhead skylights. Step through the sliding glass doors onto your private balcony to take in serene views of the lake. Designed for both daily comfort and effortless hosting, the layout offers a spacious primary suite featuring a walk-in closet and a private ensuite bathroom, along with a convenient two-piece powder room for guests. Outfitted with brand-new, never-used appliances and offered furnished as seen in the photos, this turn-key retreat provides a low-maintenance, upscale lifestyle perfect for professionals or those seeking a peaceful, low-maintenance retreat in one of Ontario's most sought-after communities.

MLS®:
X13779556
Type
Rental
Style
2-Storey
Views
Lake
County
Regional Municipality of Niagara
Community
101 - Town

Listed By

Royal Lepage Nrc Realty
Source
PropTX - IDX
Last checked Sep 14 2026 at 5:17 PM GMT+0000
Bathroom Details
Interior Features
  • Water Heater
  • Carpet Free
  • Separate Hydro Meter
  • Separate Heating Controls
Property Features
  • Foundation: Not Applicable
Heating and Cooling
  • Forced Air
  • Central Air
Pool Information
  • None
Exterior Features
  • Hardboard
  • Roof: Asphalt Shingle
Utility Information
  • Sewer: Sewer
  • Fuel: Gas
  • Energy: Energy Certificate: No
Garage
  • None
Parking
  • Private Double
Stories
  • 2
Location
   
Calculate drive times to this property
 
Powered by INRIX® Drive Time

Powered by Walk Score®
Disclaimer: Copyright 2026 Toronto IDX. All rights reserved. This information is deemed reliable, but not guaranteed. The information being provided is for consumers’ personal, non-commercial use and may not be used for any purpose other than to identify prospective properties consumers may be interested in purchasing. Data last updated 9/14/26 10:17

