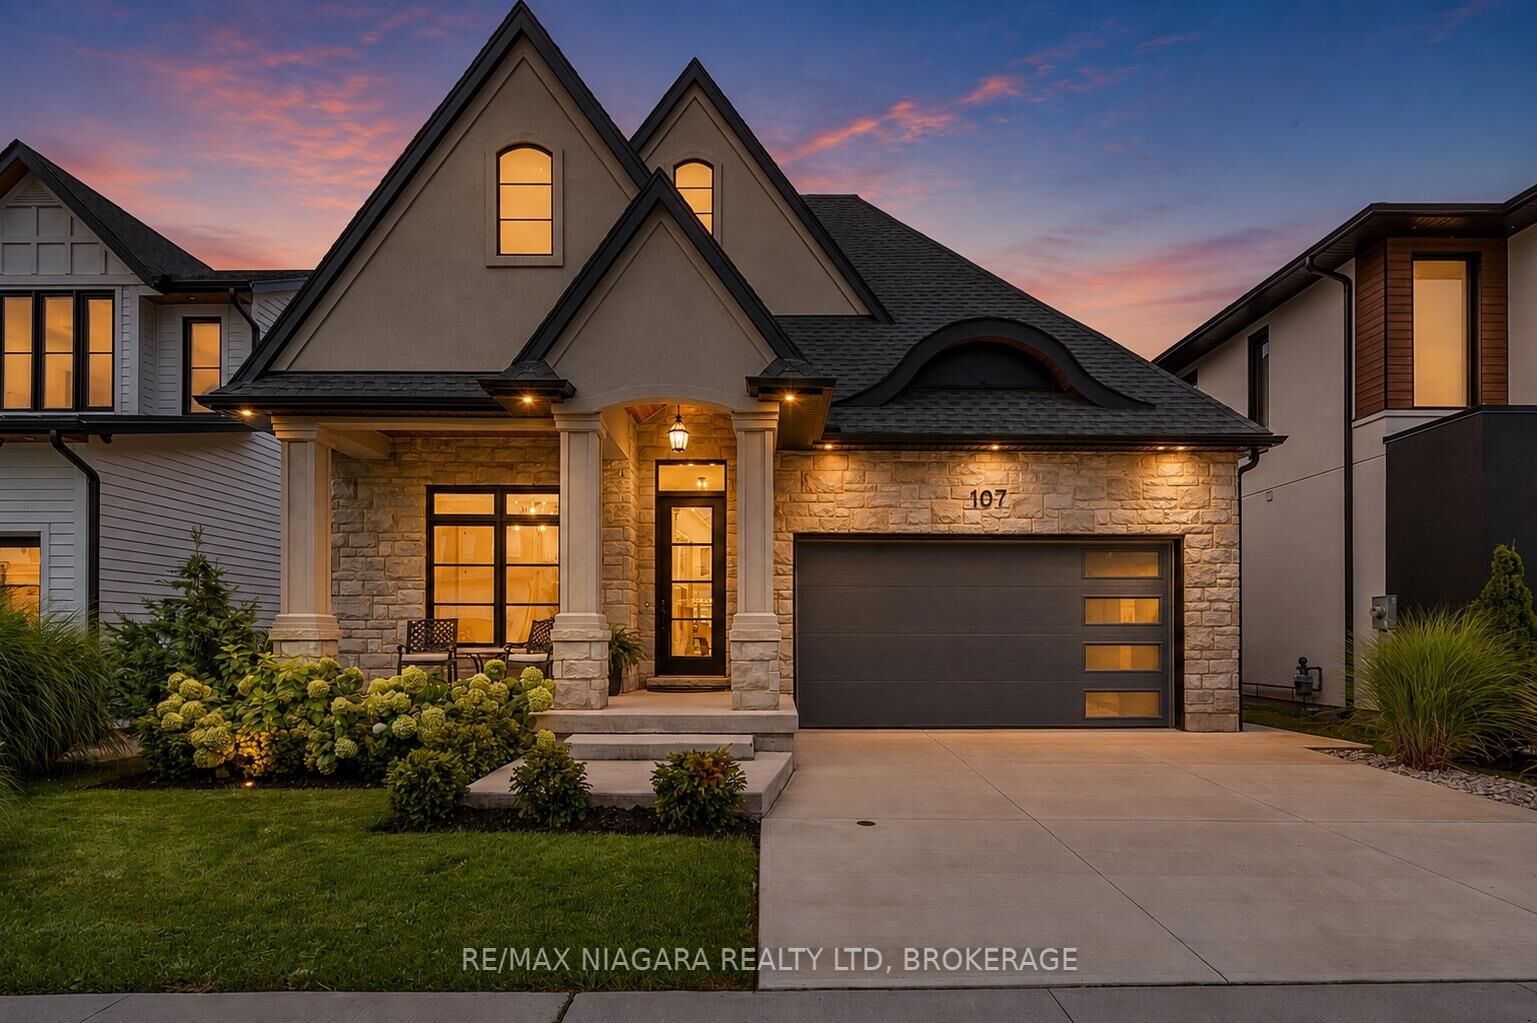
107 Millpond Road Niagara-on-the-Lake, ON L0S 1J1
Listing Courtesy of: PropTX - IDX / Listed By: Re/Max Niagara Realty Ltd, Brokerage

  107 Millpond Road Niagara-on-the-Lake, ON L0S 1J1

Active
$1,289,085 (USD)

5
BED
4
BATH
2000-2500
SQFT

Description

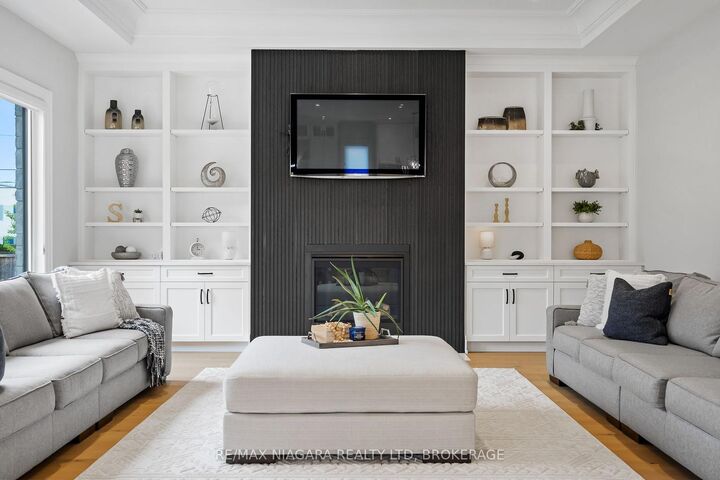
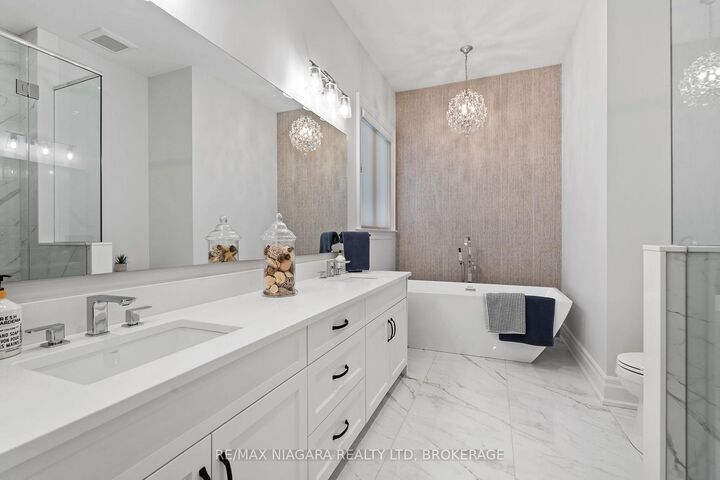
Offering 3+2 bedrooms, 3+1 bathrooms, and over 4,000 sq. ft. of beautifully finished living space, including a complete lower-level in-law suite, this impressive bungalow delivers exceptional space, versatility, and refined comfort in a sought-after location between Niagara-on-the-Lake's renowned vineyards and the conveniences of Niagara Falls. Step inside to soaring ceilings, elegant wall panel detailing, and a bright, thoughtfully designed layout made for both everyday living and entertaining. At the heart of the home, the chef-inspired kitchen features quartz countertops, custom built-in cabinetry, and a premium Thermador gas range, creating a polished and highly functional space. The main level offers spacious principal rooms and generously sized bedrooms, while the fully finished lower level provides outstanding flexibility with 2 additional bedrooms, a full kitchen, bathroom, and comfortable living space-ideal for extended family, multi-generational living, guests, or a private in-law setup. Two gas fireplaces add warmth and character throughout the home, while the covered rear patio offers a comfortable place to relax or entertain outdoors. Additional highlights include engineered hardwood flooring, heated floors in all bathrooms, motorized blinds, a second kitchen in the lower level, in-ground sprinkler system, double-car garage, and ample driveway parking. This home combines modern finishes, thoughtful upgrades, and impressive flexibility in one exceptional package - don't miss out.

MLS®:
X13680666
Taxes
$9,408(2026)
Lot Size
5,651 SQFT
Type
Single-Family Home
Style
Bungalow
County
Regional Municipality of Niagara
Community
105 - St. Davids

Listed By

Re/Max Niagara Realty Ltd, Brokerage
Source
PropTX - IDX
Last checked Aug 16 2026 at 9:55 PM GMT+0000
Bathroom Details
Interior Features
  • Guest Accommodations
  • In-Law Suite
  • In-Law Capability
  • Primary Bedroom - Main Floor
Property Features
  • Foundation: Poured Concrete
Heating and Cooling
  • Forced Air
  • Central Air
Basement Information
  • Full
Pool Information
  • None
Exterior Features
  • Stone
  • Stucco (Plaster)
  • Roof: Asphalt Shingle
Utility Information
  • Sewer: Sewer
  • Fuel: Gas
  • Energy: Energy Certificate: No
Garage
  • Attached
Parking
  • Private Double
Stories
  • 1
Location
   
Calculate drive times to this property
 
Powered by INRIX® Drive Time

Powered by Walk Score®
Disclaimer: Copyright 2026 Toronto IDX. All rights reserved. This information is deemed reliable, but not guaranteed. The information being provided is for consumers’ personal, non-commercial use and may not be used for any purpose other than to identify prospective properties consumers may be interested in purchasing. Data last updated 8/16/26 14:55

